

Listing Courtesy of:  bridgeMLS / Listed By: Anna Dumond, Coldwell Banker Realty
 bridgeMLS / Listed By: Anna Dumond, Coldwell Banker Realty
 4081 Clayton Rd 230 Concord, CA 94521
Active (3 Days)
$249,000 (USD)
OPEN HOUSE TIMES
-
OPENSat, Oct 172:00 pm - 4:00 pm
-
OPENSun, Oct 1810:30 am - 12:30 pm
Description
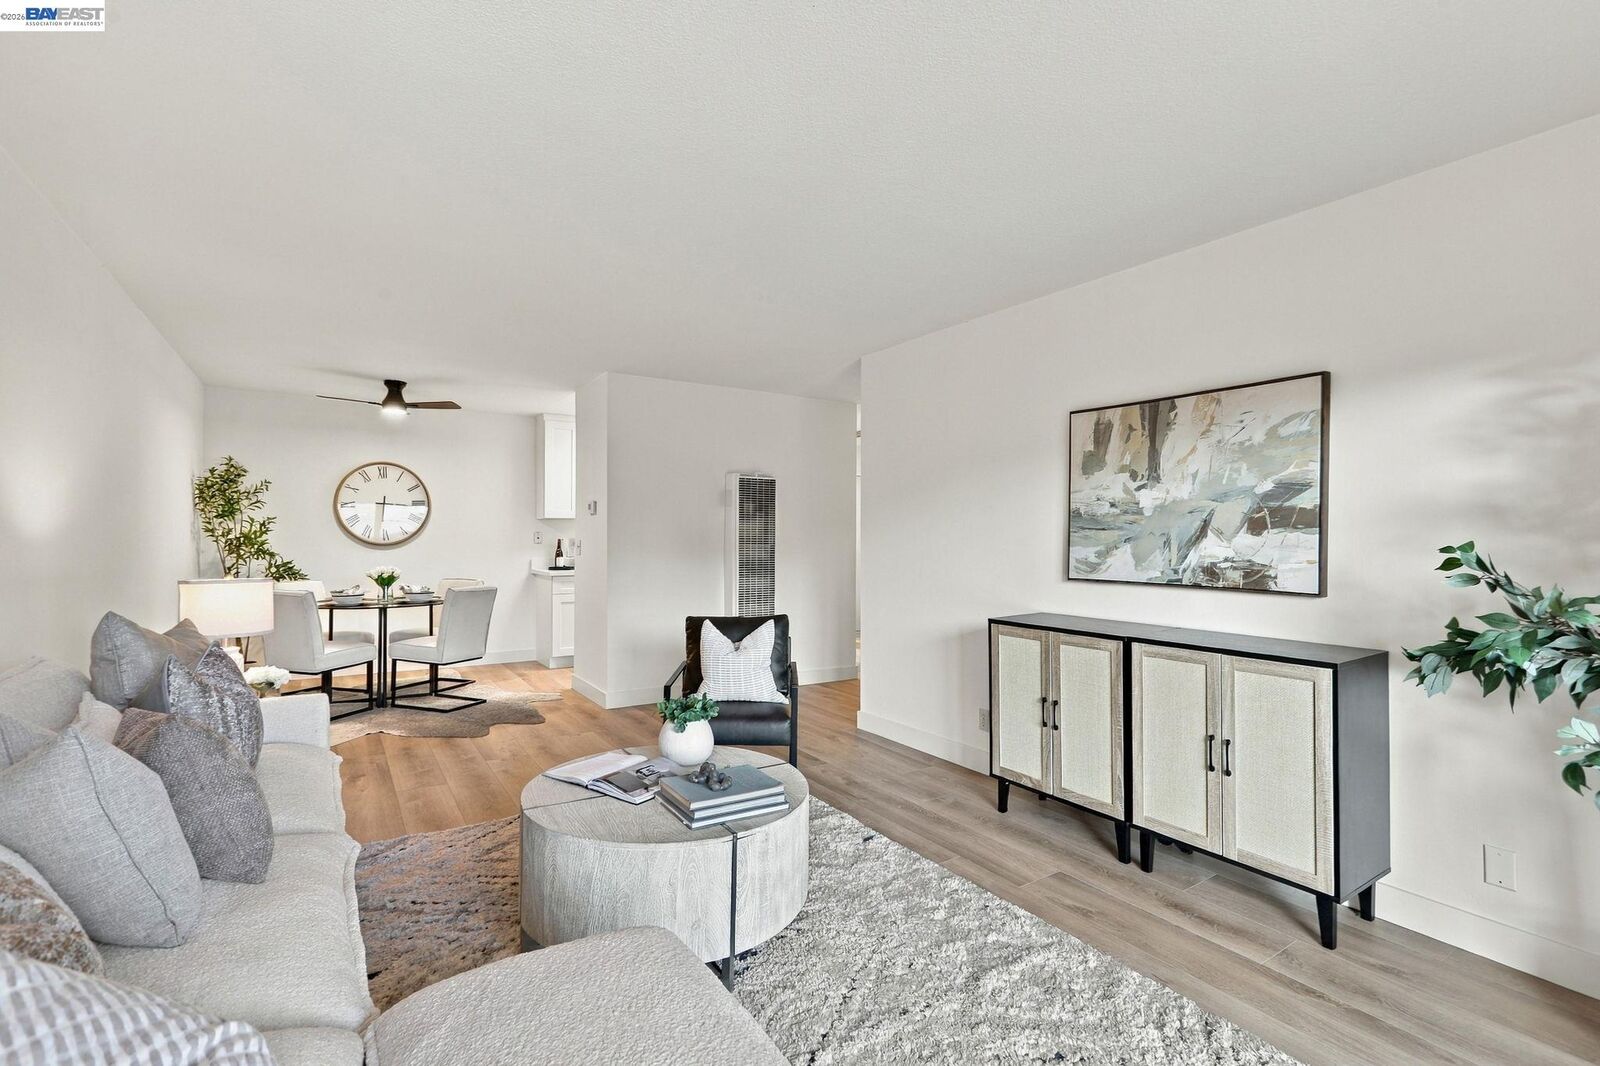
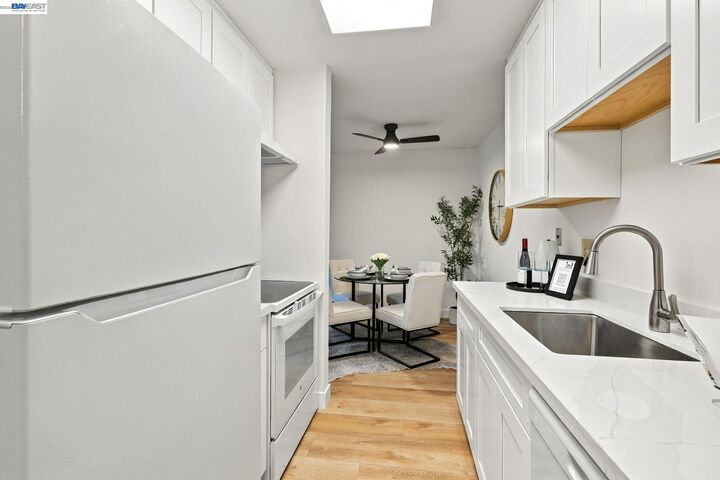
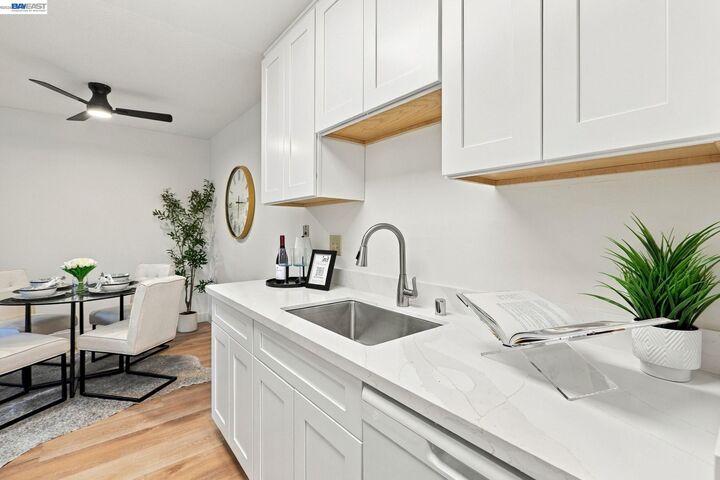
This 2-bedroom, 2-bathroom condo offers 972 square feet of thoughtfully updated living space in a well-maintained multi-level community. Inside you will find luxury vinyl flooring, new carpet, new paint, new kitchen cabinetry, new kitchen countertops, new bathroom countertops, new hardware and new lighting. With tasteful design and a fully remodeled interior, you are welcomed home to a bright and open floorplan ready for you to make your own. The primary suite offers a generous size and two large closets leading directly into the primary bathroom. All of this matched with a spacious secondary bedroom, an updated hall bathroom and a quaint patio located just off the living room makes this a perfect place to call home. Shaded by mature trees, a community pool and a private building entrance, this community provides the luxury of quiet and peaceful while being located near all the conveniences of BART, freeway access, stores, parks and schools.
MLS #:
41151433
41151433
Type
Condo
Condo
Year Built
1972
1972
Style
Other
Other
County
Contra Costa County
Contra Costa County
Community
Mendocino
Mendocino
Listed By
Anna DuMond, DRE #02084482 CA, Coldwell Banker Realty
Source
bridgeMLS
Last checked Oct 17 2026 at 7:53 AM GMT+0000
bridgeMLS
Last checked Oct 17 2026 at 7:53 AM GMT+0000
Bathroom Details
- Full Bathrooms: 2
Interior Features
- Elevator
- Refrigerator
- Laundry: Laundry Room
- Updated Kitchen
- Counter - Solid Surface
- Electric Range
- No Additional Rooms
Kitchen
- Counter - Solid Surface
- Electric Range/Cooktop
- Refrigerator
- Updated Kitchen
- Disposal
Subdivision
- Mendocino
Lot Information
- Private
Property Features
- Fireplace: None
- Fireplace: 0
Heating and Cooling
- Wall Furnace
- Ceiling Fan(s)
- Wall/Window Unit(s)
Pool Information
- In Ground
- Community
Homeowners Association Information
- Dues: $723/Monthly
Flooring
- Vinyl
- Carpet
Exterior Features
- Roof: Composition
Utility Information
- Sewer: Other, Public Sewer
Parking
- Carport
Stories
- 1
Living Area
- 972 sqft
Location
Estimated Monthly Mortgage Payment
*Based on Fixed Interest Rate withe a 30 year term, principal and interest only
Listing price
Down payment
%
Interest rate
%Mortgage calculator estimates are provided by Coldwell Banker Real Estate LLC and are intended for information use only. Your payments may be higher or lower and all loans are subject to credit approval.
Disclaimer: Bay East© 2026. CCAR ©2026. bridgeMLS ©2026. Information Deemed Reliable But Not Guaranteed. This information is being provided by the Bay East MLS, or CCAR MLS, or bridgeMLS. The listings presented here may or may not be listed by the Broker/Agent operating this website. This information is intended for the personal use of consumers and may not be used for any purpose other than to identify prospective properties consumers may be interested in purchasing. Data last updated at: 10/17/26 00:53
