

Listing Courtesy of:  bridgeMLS / Listed By: Emiliana Flemate Baker, Coldwell Banker
 bridgeMLS / Listed By: Emiliana Flemate Baker, Coldwell Banker
 316 Live Oak Dr Danville, CA 94506
Active
$2,499,999 (USD)
OPEN HOUSE TIMES
-
OPENSun, Aug 161:00 pm - 4:00 pm

Description
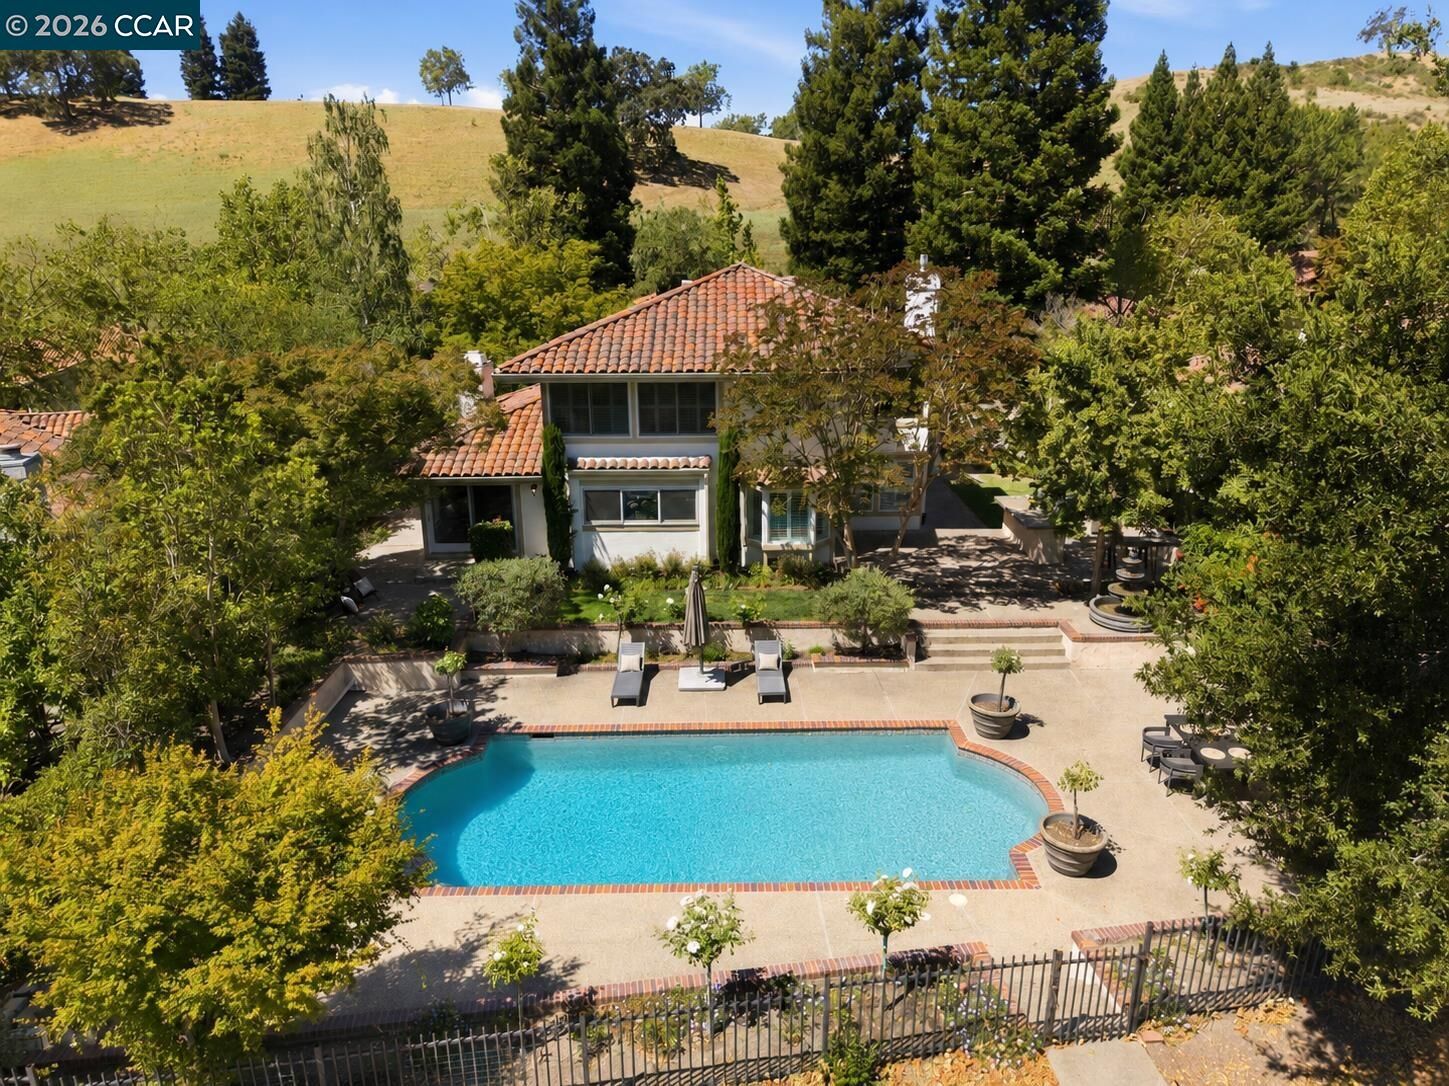
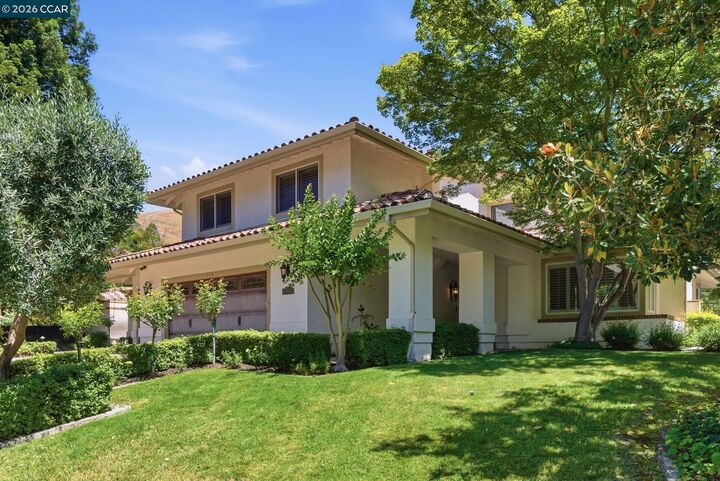
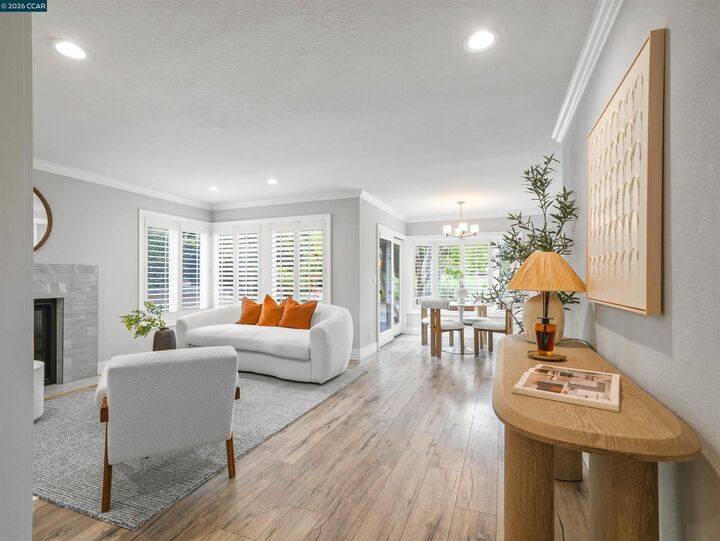
Nestled along the 14th Fairway of Blackhawk's renowned Lakeside Golf Course, 316 Live Oak Drive offers an extraordinary opportunity to enjoy one of Danville's most coveted lifestyles. This elegant residence combines timeless design with a flexible floor plan, including a main-level office with the option to serve as a fourth bedroom and an adjacent full bath, ideal for guests, multigenerational living, or remote work. Upstairs, the luxurious primary suite serves as a private retreat, complete with tranquil golf course views and a spa-inspired bath designed for ultimate relaxation. Two additional spacious bedrooms and a full bath provide comfort and versatility for family and guests. Step outside and experience the beauty of fairway living, where manicured greens, mature landscaping, and the majestic silhouette of Mt. Diablo creates a breathtaking backdrop. Located moments from the exclusive Blackhawk Country Club, Blackhawk Plaza, scenic trails, top-rated schools, and premier dining and shopping, this home offers the perfect blend of luxury, recreation, and convenience. Also includes a golf cart and workshop garage space. Open today, 8/16, 1- 4 PM. Lease available as well; please inquire.
MLS #:
41145223
41145223
Lot Size
10,080 SQFT
10,080 SQFT
Type
Single-Family Home
Single-Family Home
Year Built
1983
1983
Style
Mediterranean, Traditional, Spanish
Mediterranean, Traditional, Spanish
County
Contra Costa County
Contra Costa County
Community
Blackhawk C Main
Blackhawk C Main
Listed By
Emiliana Flemate Baker, DRE #02085461 CA, Coldwell Banker Realty
Source
bridgeMLS
Last checked Aug 16 2026 at 6:22 PM GMT+0000
bridgeMLS
Last checked Aug 16 2026 at 6:22 PM GMT+0000
Bathroom Details
- Full Bathrooms: 3
Interior Features
- Dishwasher
- Microwave
- Breakfast Bar
- Central Vacuum
- Refrigerator
- Oven
- Range
- Office
- Dining Area
- Family Room
- Laundry: 220 Volt Outlet
- Laundry: Gas Dryer Hookup
- Formal Dining Room
- Windows: Skylight(s)
- Grill Built-In
Kitchen
- Breakfast Bar
- Dishwasher
- Microwave
- Oven Built-In
- Range/Oven Built-In
- Refrigerator
- Skylight(s)
- Grill Built-In
- Disposal
- Kitchen Island
Subdivision
- Blackhawk C Main
Lot Information
- Landscaped
- Sprinklers In Rear
- On Golf Course
Property Features
- Fireplace: Family Room
- Fireplace: Living Room
- Fireplace: 2
Heating and Cooling
- Zoned
- Ceiling Fan(s)
- Central Air
Pool Information
- In Ground
- Outdoor Pool
Homeowners Association Information
- Dues: $630/Quarterly
Flooring
- Laminate
- Tile
Exterior Features
- Roof: Tile
Utility Information
- Sewer: Public Sewer
Garage
- Garage
Parking
- Attached
- Garage Door Opener
Stories
- 2
Living Area
- 3,133 sqft
Location
Estimated Monthly Mortgage Payment
*Based on Fixed Interest Rate withe a 30 year term, principal and interest only
Listing price
Down payment
%
Interest rate
%Mortgage calculator estimates are provided by Coldwell Banker Real Estate LLC and are intended for information use only. Your payments may be higher or lower and all loans are subject to credit approval.
Disclaimer: Bay East© 2026. CCAR ©2026. bridgeMLS ©2026. Information Deemed Reliable But Not Guaranteed. This information is being provided by the Bay East MLS, or CCAR MLS, or bridgeMLS. The listings presented here may or may not be listed by the Broker/Agent operating this website. This information is intended for the personal use of consumers and may not be used for any purpose other than to identify prospective properties consumers may be interested in purchasing. Data last updated at: 8/16/26 11:22
