

Listing Courtesy of:  bridgeMLS / Listed By: John Barakett, Coldwell Banker
 bridgeMLS / Listed By: John Barakett, Coldwell Banker
 430 Woodbine Ln Danville, CA 94526
Active (13 Days)
$1,875,000 (USD)
OPEN HOUSE TIMES
-
OPENThu, Sep 1711:30 am - 1:00 pm
-
OPENSat, Sep 1912 noon - 3:00 pm
-
OPENSun, Sep 201:00 pm - 4:00 pm
show more

Description
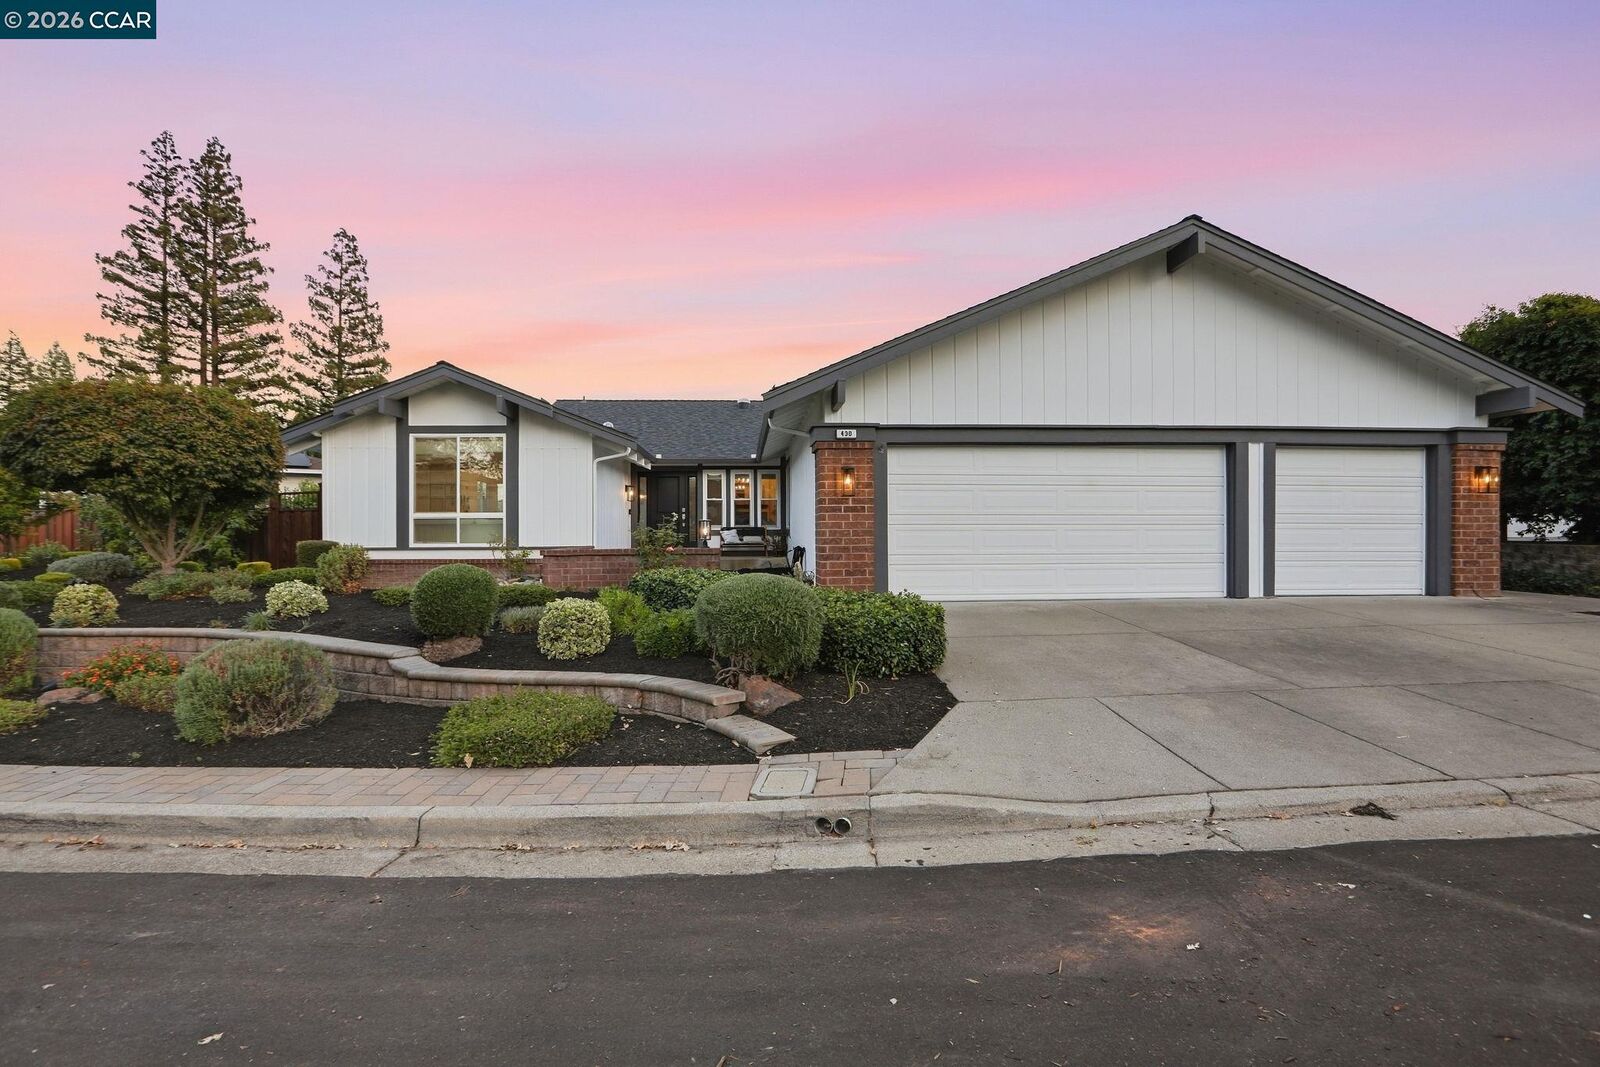
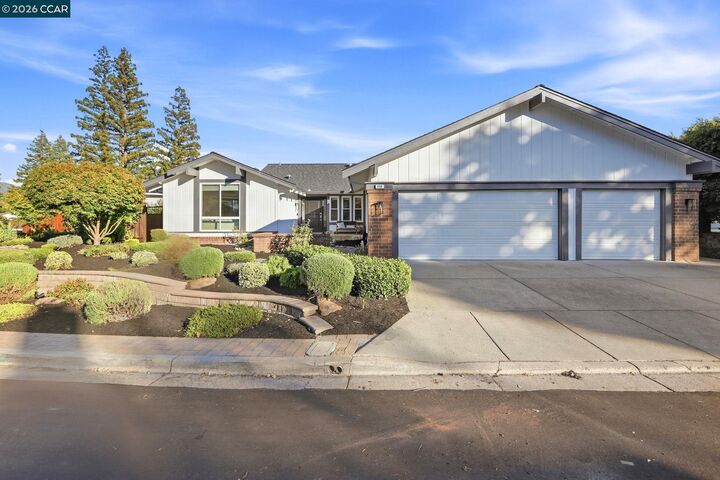
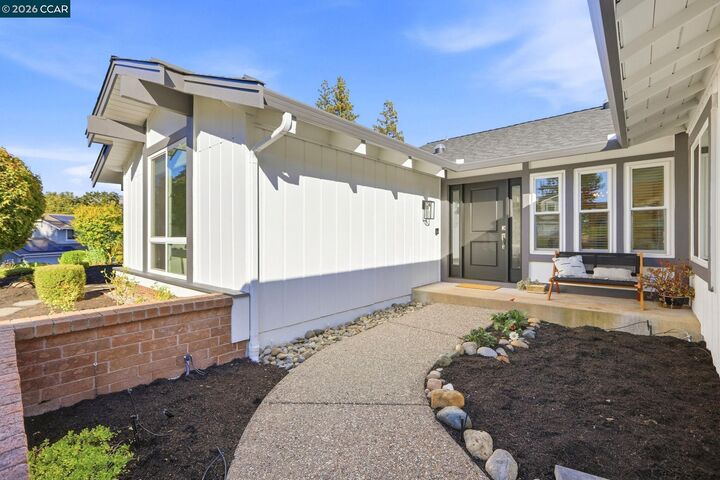
Single level living, 4 bedrooms, 2.5 baths, stylish updates, bright interiors, and an exceptional Danville location define 430 Woodbine Lane. This move in ready home features a traditional layout, refreshed finishes, a 3 car garage, and flexible spaces that adapt beautifully to today’s lifestyle needs. Energy efficiency comes built in with owned solar, and the backyard delivers refined outdoor living with a metal pergola that provides shade while showcasing the stunning views beyond. Truly modern comfort with a touch of California serenity. This home is nestled in one of Danville’s most sought after neighborhoods, just moments from top rated schools and the vibrant downtown scene and offers unmatched convenience while maintaining the charm and character that make the area so desirable. 430 Woodbine Lane is an outstanding opportunity in a premier Danville community.
MLS #:
41147108
41147108
Lot Size
10,440 SQFT
10,440 SQFT
Type
Single-Family Home
Single-Family Home
Year Built
1979
1979
Style
Contemporary
Contemporary
School District
San Ramon Valley (925) 552-5500
San Ramon Valley (925) 552-5500
County
Contra Costa County
Contra Costa County
Community
Woodbine
Woodbine
Listed By
John Barakett, DRE #02192955 CA, Coldwell Banker Realty
Camille Ahern, DRE #01865464 CA, Coldwell Banker Realty
Camille Ahern, DRE #01865464 CA, Coldwell Banker Realty
Source
bridgeMLS
Last checked Sep 16 2026 at 11:20 PM GMT+0000
bridgeMLS
Last checked Sep 16 2026 at 11:20 PM GMT+0000
Bathroom Details
- Full Bathrooms: 2
- Partial Bathroom: 1
Interior Features
- Dishwasher
- Microwave
- Refrigerator
- Gas Range
- Laundry: Laundry Room
- Dining Area
- Family Room
- Gas Water Heater
- Laundry: Gas Dryer Hookup
Kitchen
- Dishwasher
- Gas Range/Cooktop
- Microwave
- Refrigerator
- Disposal
Subdivision
- Woodbine
Lot Information
- Back Yard
- Level
- Landscaped
Property Features
- Fireplace: Family Room
- Fireplace: 1
Heating and Cooling
- Forced Air
- Central Air
Pool Information
- None
Homeowners Association Information
- Dues: $250/Quarterly
Flooring
- Tile
- Wood
- Carpet
Exterior Features
- Roof: Composition Shingles
Utility Information
- Sewer: Public Sewer
Garage
- Garage
Parking
- Attached
- Garage Door Opener
Stories
- 1
Living Area
- 2,391 sqft
Location
Estimated Monthly Mortgage Payment
*Based on Fixed Interest Rate withe a 30 year term, principal and interest only
Listing price
Down payment
%
Interest rate
%Mortgage calculator estimates are provided by Coldwell Banker Real Estate LLC and are intended for information use only. Your payments may be higher or lower and all loans are subject to credit approval.
Disclaimer: Bay East© 2026. CCAR ©2026. bridgeMLS ©2026. Information Deemed Reliable But Not Guaranteed. This information is being provided by the Bay East MLS, or CCAR MLS, or bridgeMLS. The listings presented here may or may not be listed by the Broker/Agent operating this website. This information is intended for the personal use of consumers and may not be used for any purpose other than to identify prospective properties consumers may be interested in purchasing. Data last updated at: 9/16/26 16:20
