

Listing Courtesy of:  bridgeMLS / Listed By: Conor Dunn, Coldwell Banker
 bridgeMLS / Listed By: Conor Dunn, Coldwell Banker
 706 Lakeside Ct Danville, CA 94526
Active
$1,225,000 (USD)
OPEN HOUSE TIMES
-
OPENSun, Jul 121:00 pm - 4:00 pm
Description
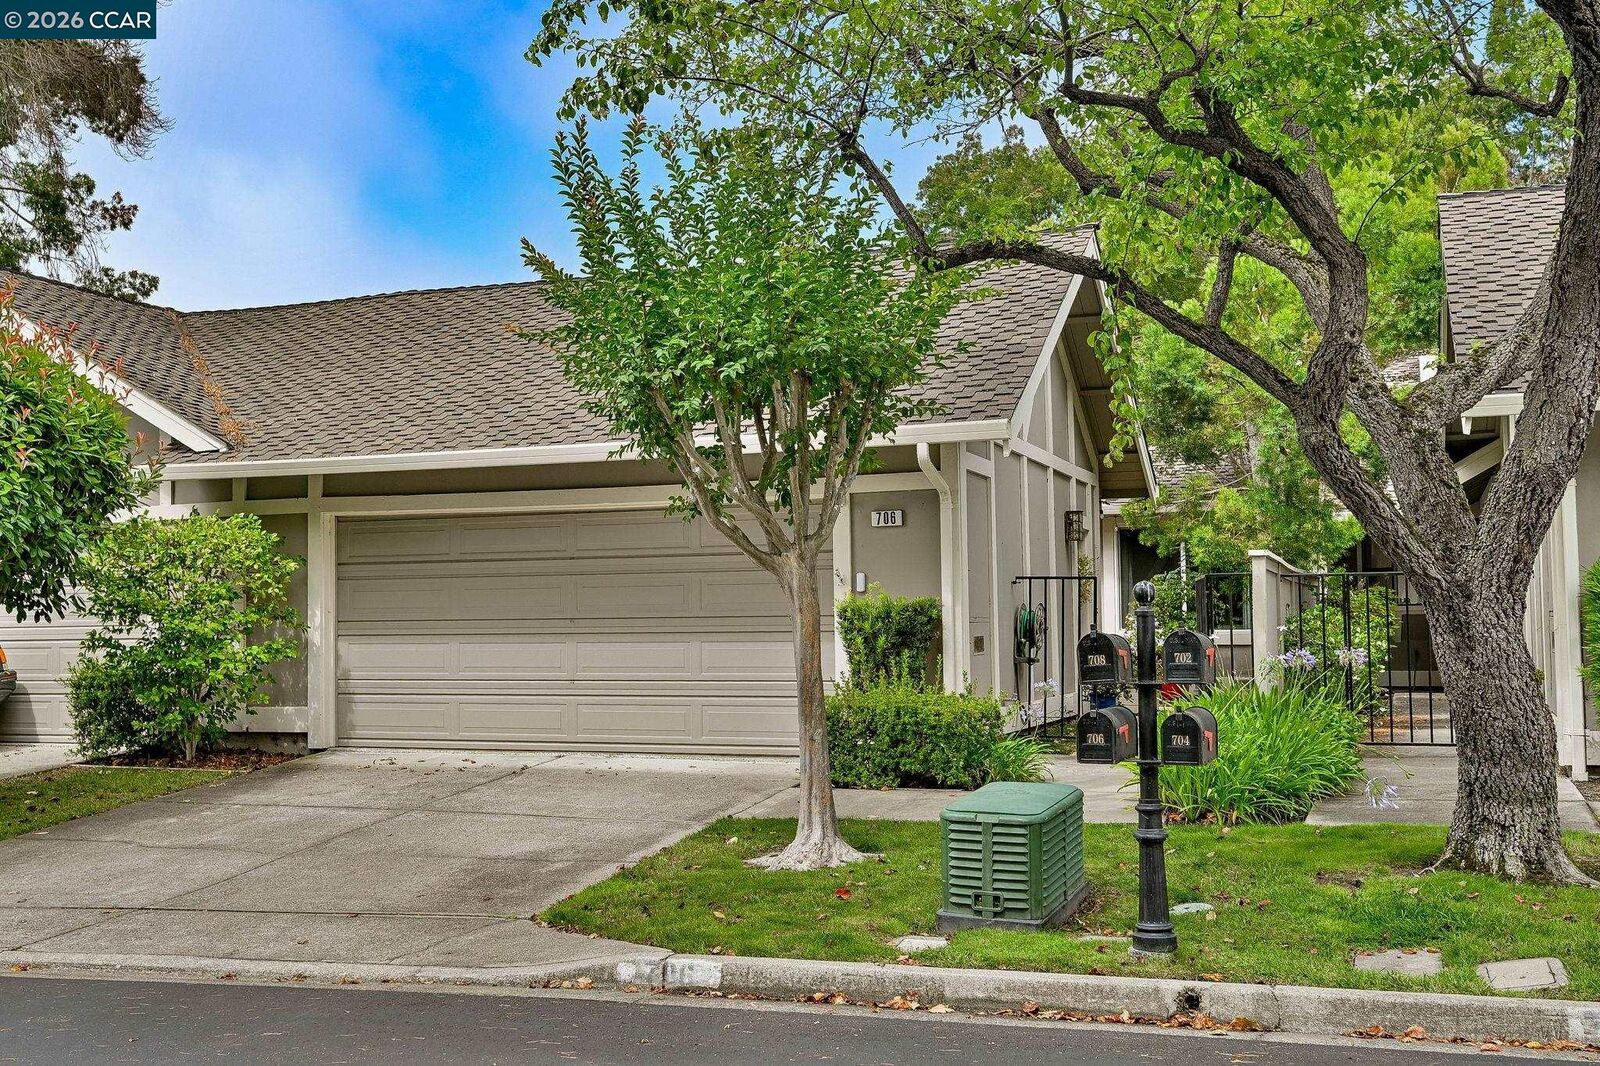
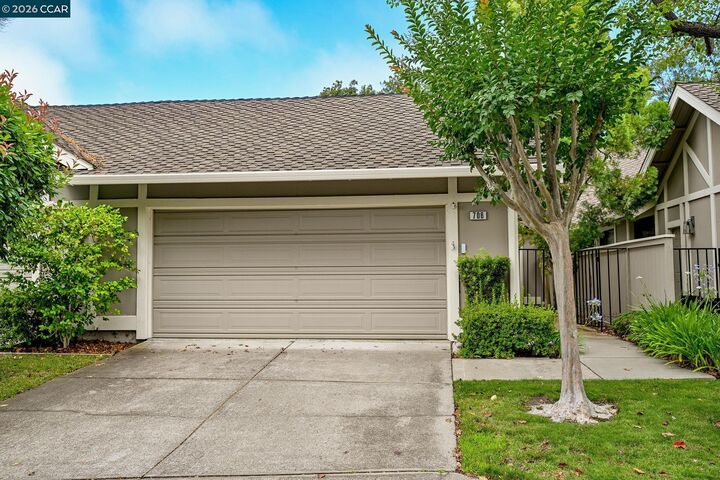
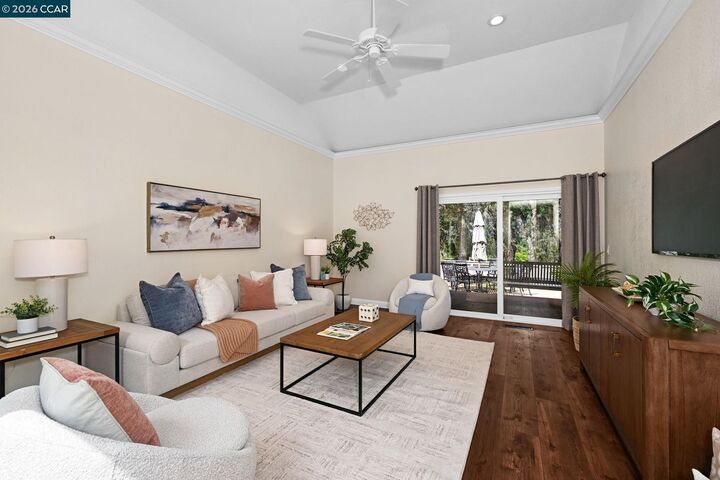
Beautifully updated single-level home in the desirable Crow Canyon Country Club! This 2-bedroom, 2-bath residence offers approximately 1,440 sq ft of light-filled living space with soaring vaulted ceilings, wide-plank flooring, crown molding, and designer finishes throughout. The remodeled kitchen features granite countertops, abundant cabinetry, stainless steel appliances, gas range, custom backsplash, pantry, and under-cabinet lighting. Spacious living and dining areas open to an expansive deck and patio overlooking the golf course, providing peaceful fairway views without being in the line of play. The primary suite features vaulted ceilings, backyard access, a large walk-in closet, and an ensuite bath with dual vanities and walk-in shower. Additional highlights include garage access through the laundry room and all the amenities that Crow Canyon C.C. has to offer!
MLS #:
41140980
41140980
Lot Size
3,630 SQFT
3,630 SQFT
Type
Townhouse
Townhouse
Year Built
1982
1982
Style
Traditional
Traditional
County
Contra Costa County
Contra Costa County
Community
Crow Canyon C.c.
Crow Canyon C.c.
Listed By
Conor Dunn, DRE #01851501 CA, Coldwell Banker Realty
Source
bridgeMLS
Last checked Jul 10 2026 at 12:10 AM GMT+0000
bridgeMLS
Last checked Jul 10 2026 at 12:10 AM GMT+0000
Bathroom Details
- Full Bathrooms: 2
Interior Features
- Dishwasher
- Dryer
- Washer
- Laundry: Dryer
- Laundry: Washer
- Laundry: 220 Volt Outlet
Kitchen
- 220 Volt Outlet
- Dishwasher
- Stone Counters
- Eat-In Kitchen
Subdivision
- Crow Canyon C.c.
Lot Information
- On Golf Course
Property Features
- Fireplace: None
- Fireplace: 0
Heating and Cooling
- Forced Air
- Central Air
Pool Information
- None
- Community
Homeowners Association Information
- Dues: $548/Monthly
Flooring
- Laminate
- Carpet
Exterior Features
- Roof: Composition Shingles
Utility Information
- Sewer: Public Sewer
Garage
- Garage
Parking
- Attached
Stories
- 1
Living Area
- 1,440 sqft
Location
Estimated Monthly Mortgage Payment
*Based on Fixed Interest Rate withe a 30 year term, principal and interest only
Listing price
Down payment
%
Interest rate
%Mortgage calculator estimates are provided by Coldwell Banker Real Estate LLC and are intended for information use only. Your payments may be higher or lower and all loans are subject to credit approval.
Disclaimer: Bay East© 2026. CCAR ©2026. bridgeMLS ©2026. Information Deemed Reliable But Not Guaranteed. This information is being provided by the Bay East MLS, or CCAR MLS, or bridgeMLS. The listings presented here may or may not be listed by the Broker/Agent operating this website. This information is intended for the personal use of consumers and may not be used for any purpose other than to identify prospective properties consumers may be interested in purchasing. Data last updated at: 7/9/26 17:10
