

Listing Courtesy of:  bridgeMLS / Listed By: Song M. Kim, Coldwell Banker Realty
 bridgeMLS / Listed By: Song M. Kim, Coldwell Banker Realty
 3420 Finnian Way 104 Dublin, CA 94568
Active (2 Days)
$3,500 (USD)
MLS #:
41145790
41145790
Type
Rental
Rental
Year Built
2007
2007
Style
Contemporary
Contemporary
County
Alameda County
Alameda County
Community
The Terraces
The Terraces
Listed By
Song Kim, DRE #01813351 CA, Coldwell Banker Realty
Source
bridgeMLS
Last checked Aug 23 2026 at 6:42 PM GMT+0000
bridgeMLS
Last checked Aug 23 2026 at 6:42 PM GMT+0000
Bathroom Details
- Full Bathrooms: 2
- Partial Bathroom: 1
Interior Features
- Dishwasher
- Microwave
- Pantry
- Refrigerator
- Dryer
- Washer
- Gas Range
- Laundry: Dryer
- Laundry: Washer
- Laundry: Laundry Closet
- Plumbed for Ice Maker
- Upgraded Kitchen
Kitchen
- Dishwasher
- Gas Range/Cooktop
- Ice Maker Hookup
- Microwave
- Pantry
- Refrigerator
- Upgraded Kitchen
- Stone Counters
- Disposal
- Eat-In Kitchen
Subdivision
- The Terraces
Lot Information
- Zero Lot Line
Property Features
- Fireplace: Family Room
- Fireplace: Gas
- Fireplace: 1
Heating and Cooling
- Forced Air
- Ceiling Fan(s)
- Central Air
Pool Information
- Other
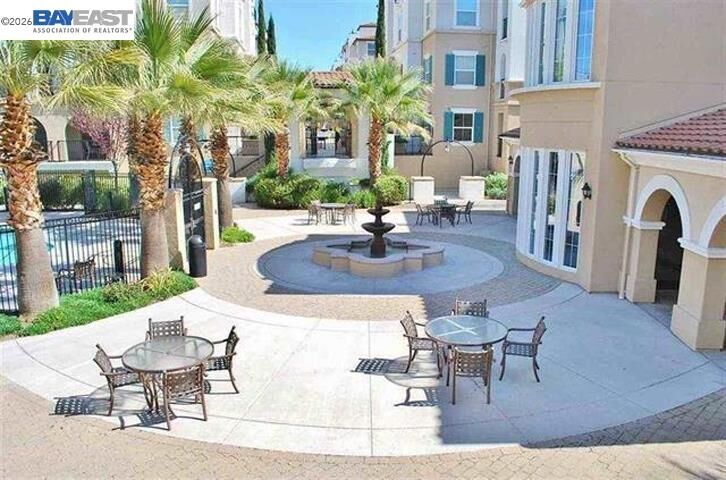
- Community
Flooring
- Hardwood
- Carpet
Exterior Features
- Roof: Tile
Utility Information
- Sewer: Public Sewer
Garage
- Garage
Parking
- Attached
- Int Access From Garage
- Garage Door Opener
- Garage
Living Area
- 1,386 sqft
Location
Disclaimer: Bay East© 2026. CCAR ©2026. bridgeMLS ©2026. Information Deemed Reliable But Not Guaranteed. This information is being provided by the Bay East MLS, or CCAR MLS, or bridgeMLS. The listings presented here may or may not be listed by the Broker/Agent operating this website. This information is intended for the personal use of consumers and may not be used for any purpose other than to identify prospective properties consumers may be interested in purchasing. Data last updated at: 8/23/26 11:42

Description