

Listing Courtesy of:  bridgeMLS / Listed By: Cynthia Schaeffer, Coldwell Banker
 bridgeMLS / Listed By: Cynthia Schaeffer, Coldwell Banker
 3503 Rimini Ln Dublin, CA 94568
Active (1 Days)
$1,689,000 (USD)
OPEN HOUSE TIMES
-
OPENSat, Jul 111:00 pm - 4:00 pm
-
OPENSun, Jul 121:00 pm - 4:00 pm
Description
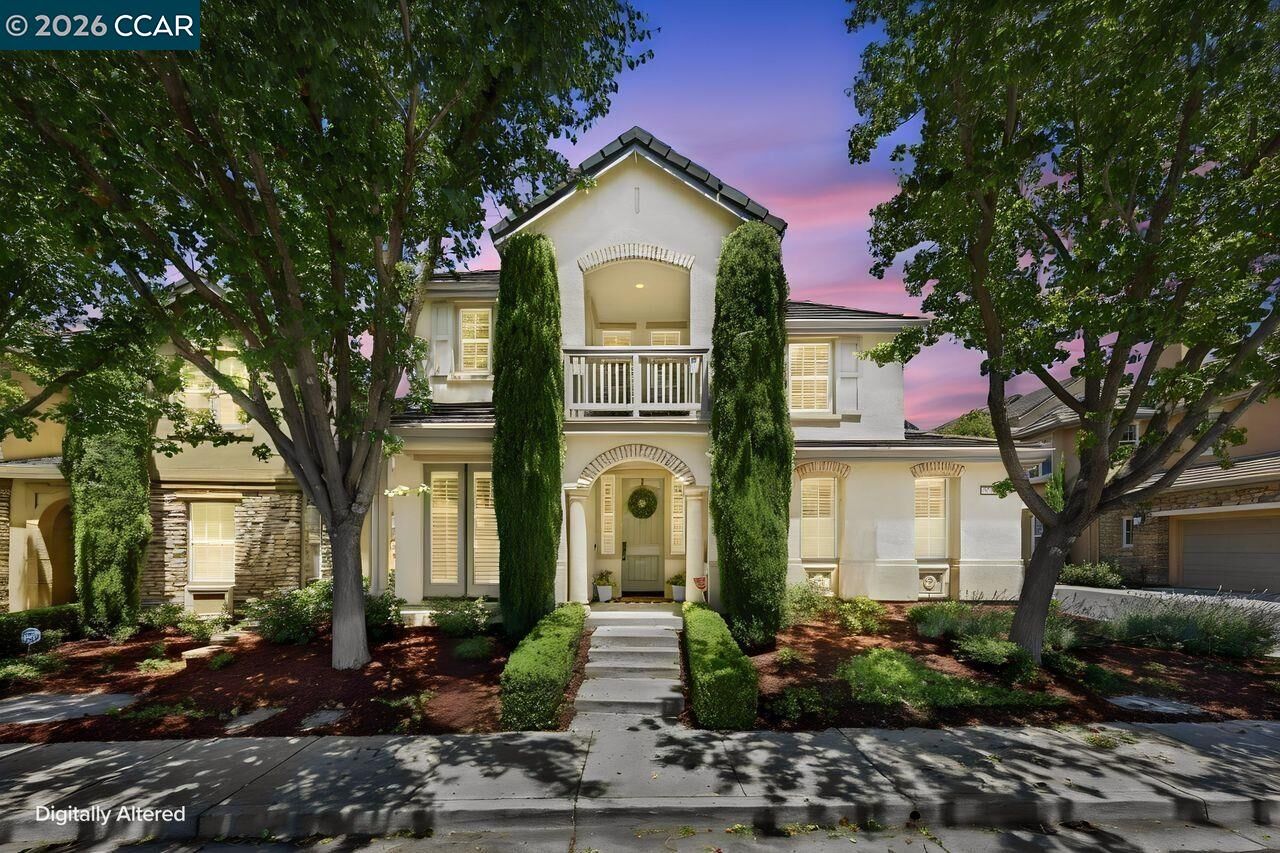
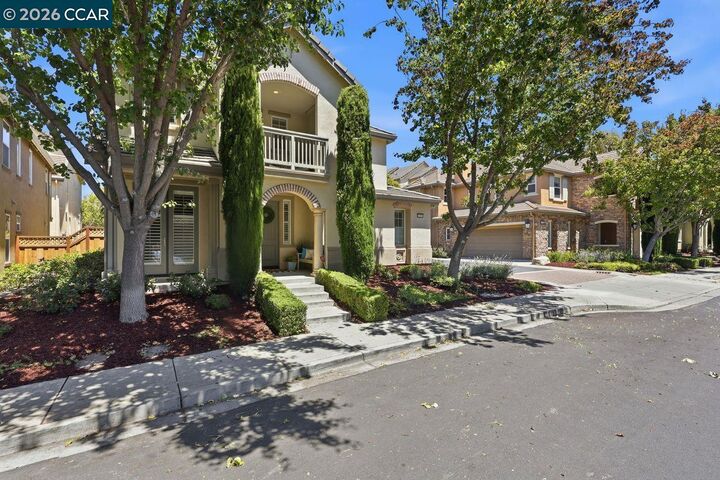
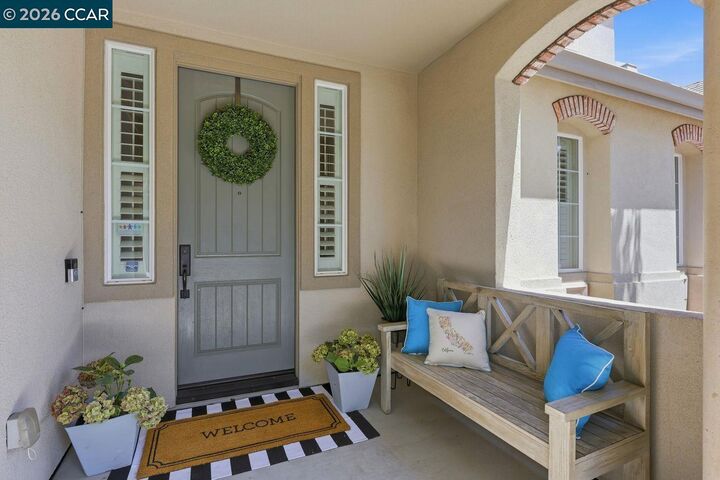
Imagine coming home to a neighborhood where tree-lined streets, welcoming parks, and highly regarded schools create a true sense of community. At 3503 Rimini Lane, you’ll discover the perfect balance of sophisticated design, everyday comfort and the convenience today’s busy professionals value most. This popular floorplan features a main-level bedroom and full bath, open-concept great room with custom built-ins, spacious kitchen with center island, versatile upstairs loft with built-in desk, and a luxurious primary suite with spa-inspired bath and walk-in closet. Two additional upstairs bedrooms feature a shared split bathroom, and a sunny balcony with tree-top views off one bedroom. Outside, the private stamped concrete patio is designed for effortless indoor-outdoor living, complete with soothing fountain, built in planter, lush flowering plants and charming cafe lighting. Sorrento in Dublin Ranch HOA offers resort-style amenities including a pool, spa, fitness center, clubhouse, and playground with a low monthly HOA. Walk your children to top-rated schools including Kolb Elementary, Fallon Middle, and Emerald High School_Buyers to verify school attendance. Conveniently located near BART, I-580, I-680, shopping, dining, and Silicon Valley commute routes. This is the home you will love, in the Neighborhood you have been waiting for-come see it today!
MLS #:
41140788
41140788
Lot Size
3,819 SQFT
3,819 SQFT
Type
Single-Family Home
Single-Family Home
Year Built
2007
2007
Style
Mediterranean
Mediterranean
School District
Dublin (925) 828-2551
Dublin (925) 828-2551
County
Alameda County
Alameda County
Community
Dublin Ranch
Dublin Ranch
Listed By
Cynthia Schaeffer, DRE #01376511 CA, Coldwell Banker Realty
Source
bridgeMLS
Last checked Jul 9 2026 at 10:45 PM GMT+0000
bridgeMLS
Last checked Jul 9 2026 at 10:45 PM GMT+0000
Bathroom Details
- Full Bathrooms: 3
Interior Features
- Dishwasher
- Laundry: Laundry Room
- Windows: Double Pane Windows
- Windows: Window Coverings
Kitchen
- Dishwasher
- Disposal
- Kitchen Island
Subdivision
- Dublin Ranch
Lot Information
- Level
Property Features
- Fireplace: Living Room
- Fireplace: 2
- Foundation: Slab
Heating and Cooling
- Forced Air
- Central Air
Pool Information
- None
- Community
Homeowners Association Information
- Dues: $274/Monthly
Flooring
- Tile
- Carpet
- Engineered Wood
Exterior Features
- Roof: Tile
Utility Information
- Sewer: Public Sewer
Garage
- Garage
Parking
- Attached
- Garage Door Opener
Stories
- 2
Living Area
- 2,611 sqft
Location
Estimated Monthly Mortgage Payment
*Based on Fixed Interest Rate withe a 30 year term, principal and interest only
Listing price
Down payment
%
Interest rate
%Mortgage calculator estimates are provided by Coldwell Banker Real Estate LLC and are intended for information use only. Your payments may be higher or lower and all loans are subject to credit approval.
Disclaimer: Bay East© 2026. CCAR ©2026. bridgeMLS ©2026. Information Deemed Reliable But Not Guaranteed. This information is being provided by the Bay East MLS, or CCAR MLS, or bridgeMLS. The listings presented here may or may not be listed by the Broker/Agent operating this website. This information is intended for the personal use of consumers and may not be used for any purpose other than to identify prospective properties consumers may be interested in purchasing. Data last updated at: 7/9/26 15:45
