

Listing Courtesy of:  bridgeMLS / Listed By: Amir Aliloupour, Coldwell Banker
 bridgeMLS / Listed By: Amir Aliloupour, Coldwell Banker
 4241 Haro Loop Dublin, CA 94568
Active (2 Days)
$4,150 (USD)
OPEN HOUSE TIMES
-
OPENSat, Aug 111:00 am - 2:00 pm
Description
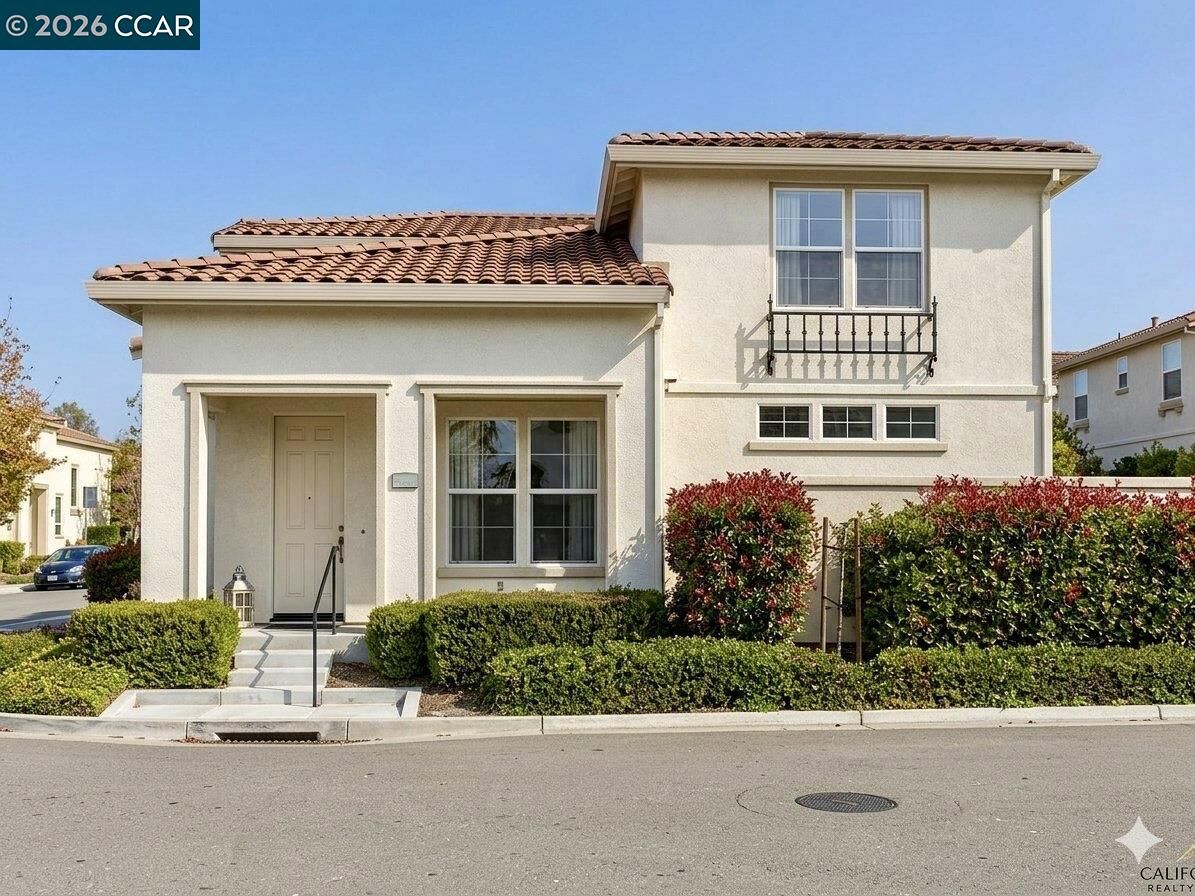
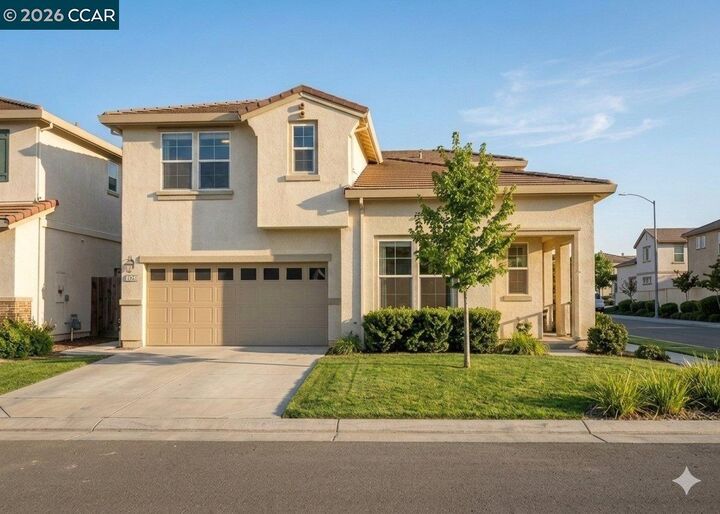
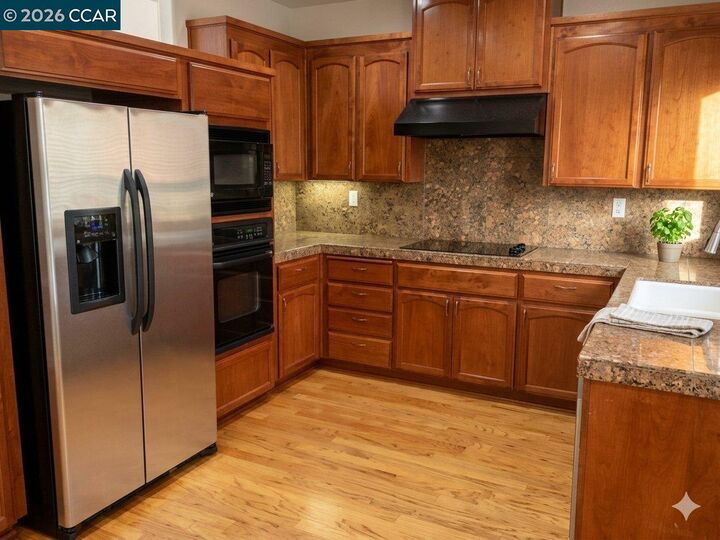
OPEN HOUSE 08/01 between 11 AM to 2 PM. Welcome to this charming, energy-efficient home in desirable Tassajara Meadows! Built in 2000, this 1,842 sq. ft. detached home features 3 bedrooms, 2.5 bathrooms, and a freshly painted interior on a private corner lot. The functional main level offers full hardwood flooring and a kitchen that seamlessly flows into the inviting family room, complete with a built-in entertainment center. Steps away, the living space opens to a private back patio ideal for relaxation and entertaining. Eco-friendly highlights include an installed solar power system and EV car charger for everyday savings. Upstairs, enjoy comfortable living with carpet throughout. Conveniently located near Emerald Glen Park, top-rated Dublin schools, dining, shopping at Target, Livermore Outlets, and Stoneridge Mall, with fast access to major freeways and Dublin BART. Apply with RentSpree https://apply.link/ERLG1xw
MLS #:
41143104
41143104
Lot Size
3,414 SQFT
3,414 SQFT
Type
Rental
Rental
Year Built
2000
2000
Style
Traditional
Traditional
School District
Dublin (925) 828-2551
Dublin (925) 828-2551
County
Alameda County
Alameda County
Community
Dublin
Dublin
Listed By
Amir Aliloupour, DRE #01406968 CA, Coldwell Banker Realty
Source
bridgeMLS
Last checked Jul 30 2026 at 6:28 AM GMT+0000
bridgeMLS
Last checked Jul 30 2026 at 6:28 AM GMT+0000
Bathroom Details
- Full Bathrooms: 2
- Partial Bathroom: 1
Interior Features
- Dishwasher
- Gas Range
- Laundry: Dryer
- Laundry: Laundry Room
- Laundry: Washer
- Laundry: Upper Level
- No Additional Rooms
Kitchen
- Dishwasher
- Gas Range/Cooktop
- Stone Counters
- Disposal
Subdivision
- Dublin
Lot Information
- Corner Lot
Property Features
- Fireplace: None
- Fireplace: 0
- Foundation: Slab
Heating and Cooling
- Central
- Central Air
Pool Information
- None
Flooring
- Tile
- Hardwood
- Carpet
Exterior Features
- Roof: Tile
Utility Information
- Sewer: Public Sewer
Parking
- Attached
Stories
- 2
Living Area
- 1,843 sqft
Location
Disclaimer: Bay East© 2026. CCAR ©2026. bridgeMLS ©2026. Information Deemed Reliable But Not Guaranteed. This information is being provided by the Bay East MLS, or CCAR MLS, or bridgeMLS. The listings presented here may or may not be listed by the Broker/Agent operating this website. This information is intended for the personal use of consumers and may not be used for any purpose other than to identify prospective properties consumers may be interested in purchasing. Data last updated at: 7/29/26 23:28
