

Listing Courtesy of:  bridgeMLS / Listed By: Heba Rayan, Coldwell Banker Realty
 bridgeMLS / Listed By: Heba Rayan, Coldwell Banker Realty
 38053 Canyon Heights Drive Fremont, CA 94536
Active (2 Days)
$999,000 (USD)
OPEN HOUSE TIMES
-
OPENThu, Oct 1511:00 am - 1:00 pm
-
OPENSat, Oct 171:30 pm - 4:00 pm
-
OPENSun, Oct 181:30 pm - 4:00 pm
show more
Description
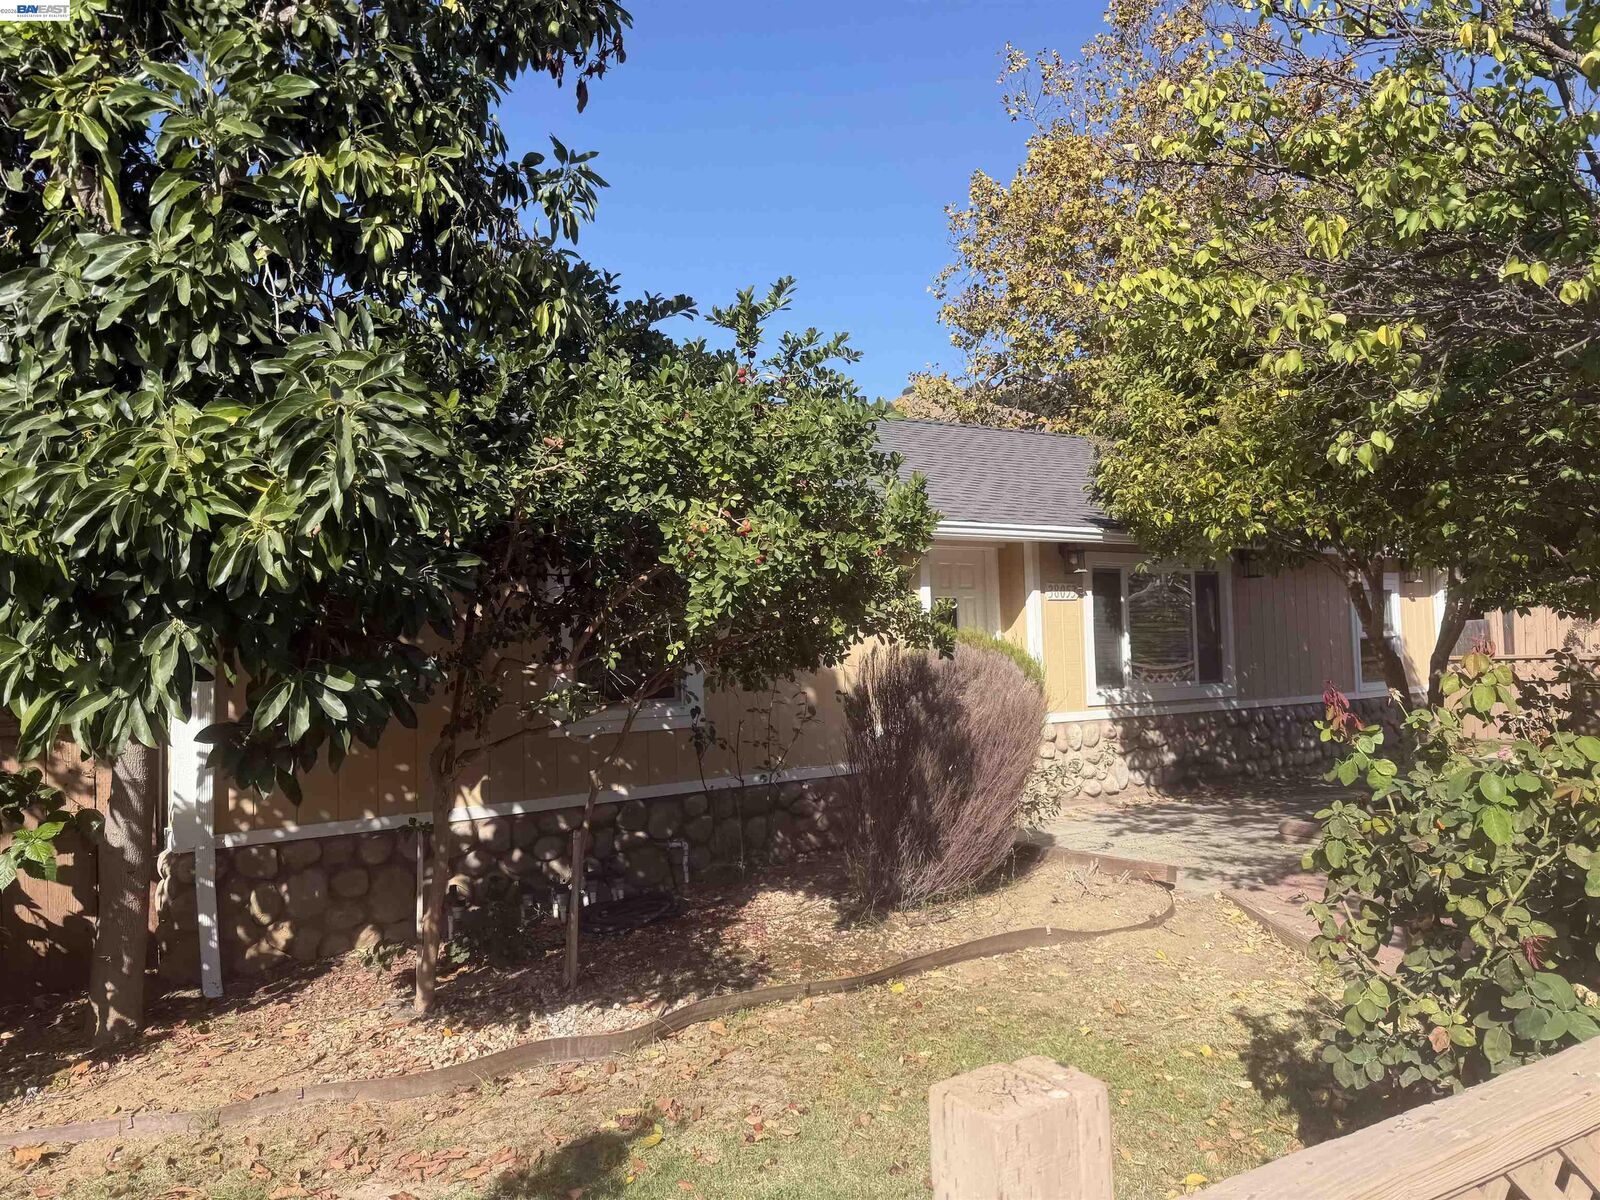
Pictures will be posted Thursday afternoon Nestled in Fremont's historic Niles District, this beautifully updated single-level home offers a rare combination of serenity, convenience, and local character. Move-in ready and thoughtfully refreshed, the home features fresh interior paint, new luxury vinyl flooring, and an open-concept floor plan filled with natural light. Set within a peaceful, established neighborhood surrounded by mature trees and the scenic backdrop of Niles Canyon, the property provides a tranquil residential setting while remaining close to everyday amenities. Commuters will appreciate the convenient access to Highway 84, I-680, and I-880, offering direct connections to Silicon Valley, the Peninsula, and major Bay Area employment centers. Located approximately 0.4 miles from Vallejo Mill Elementary, 1.3 miles from Centerville Middle School, and 1.7 miles from Washington High School. Rich in history, the Niles District was home to the early Essanay Film Studios, where Charlie Chaplin filmed several of his classic silent films before Hollywood became the center of the film industry.
MLS #:
41151081
41151081
Lot Size
6,000 SQFT
6,000 SQFT
Type
Single-Family Home
Single-Family Home
Year Built
1946
1946
Style
Ranch
Ranch
County
Alameda County
Alameda County
Community
Niles Canyon
Niles Canyon
Listed By
Heba Rayan, DRE #01722870 CA, Coldwell Banker Realty
Source
bridgeMLS
Last checked Oct 14 2026 at 11:46 AM GMT+0000
bridgeMLS
Last checked Oct 14 2026 at 11:46 AM GMT+0000
Bathroom Details
- Full Bathrooms: 2
Interior Features
- Dishwasher
- Breakfast Nook
- Laundry: Laundry Room
Kitchen
- Breakfast Nook
- Dishwasher
- Eat-In Kitchen
Subdivision
- Niles Canyon
Lot Information
- Level
Property Features
- Fireplace: None
- Fireplace: 0
Heating and Cooling
- Forced Air
- Ceiling Fan(s)
- Central Air
Pool Information
- None
Flooring
- Vinyl
Exterior Features
- Roof: Composition
Utility Information
- Sewer: Public Sewer
Parking
- No Garage
Stories
- 1
Living Area
- 922 sqft
Location
Estimated Monthly Mortgage Payment
*Based on Fixed Interest Rate withe a 30 year term, principal and interest only
Listing price
Down payment
%
Interest rate
%Mortgage calculator estimates are provided by Coldwell Banker Real Estate LLC and are intended for information use only. Your payments may be higher or lower and all loans are subject to credit approval.
Disclaimer: Bay East© 2026. CCAR ©2026. bridgeMLS ©2026. Information Deemed Reliable But Not Guaranteed. This information is being provided by the Bay East MLS, or CCAR MLS, or bridgeMLS. The listings presented here may or may not be listed by the Broker/Agent operating this website. This information is intended for the personal use of consumers and may not be used for any purpose other than to identify prospective properties consumers may be interested in purchasing. Data last updated at: 10/14/26 04:46
