

Listing Courtesy of:  bridgeMLS / Listed By: Lauren Kraus, Coldwell Banker
 bridgeMLS / Listed By: Lauren Kraus, Coldwell Banker
 7752 Fairoaks Dr Pleasanton, CA 94588
Active (2 Days)
$1,399,999 (USD)
OPEN HOUSE TIMES
-
OPENSat, Jul 1812 noon - 3:00 pm
-
OPENSun, Jul 1912 noon - 3:00 pm
Description
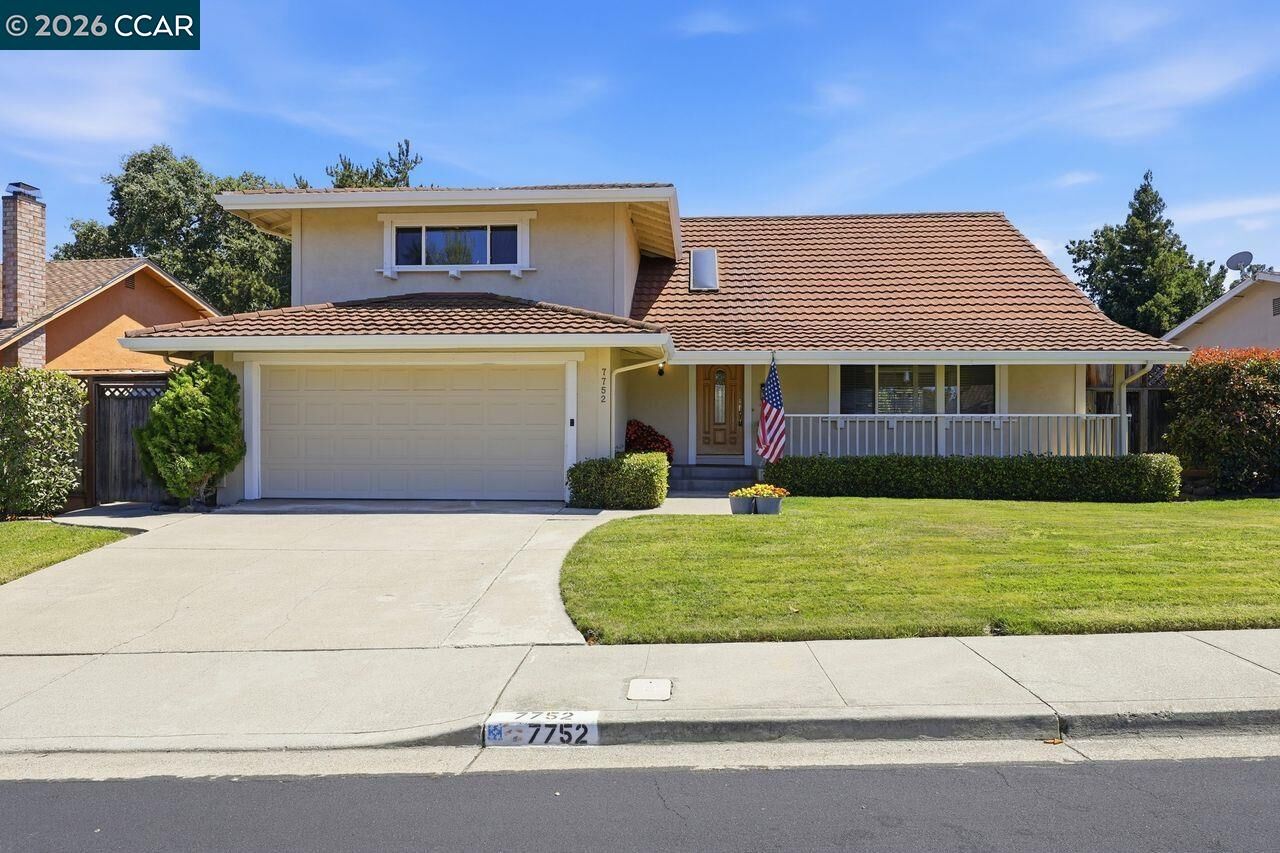
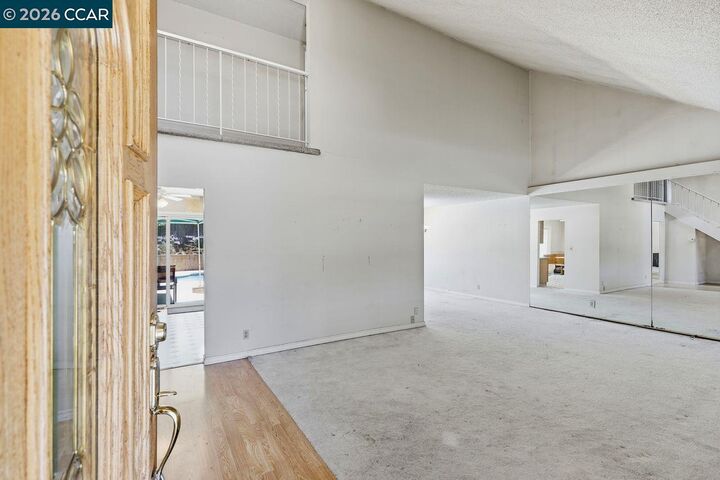
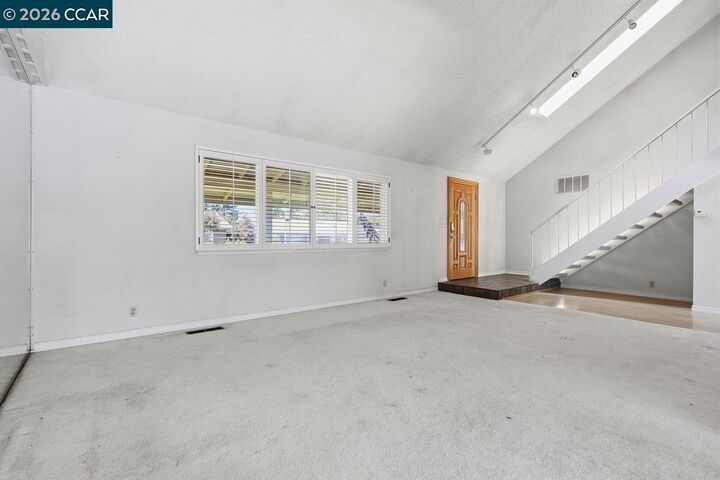
Unlock the potential at 7752 Fairoaks Drive! Situated in one of Pleasanton's most sought-after neighborhoods, this 4-bedroom, 2.5-bath home presents an exceptional opportunity for investors, contractors, and buyers looking to create their dream home. With approximately 2,100 square feet of living space on an expansive and beautifully landscaped lot, this property is ready for a complete transformation and offers outstanding upside in a market where renovated homes command premium prices. Location is everything, and this home delivers. Enjoy close proximity to top-rated Pleasanton schools, including Lydiksen Elementary, Hart Middle School, and Foothill High School, making this an incredibly desirable neighborhood for future homeowners. Conveniently located just minutes from I-680 and I-580, commuting throughout the Bay Area is a breeze. You'll also appreciate being near Stoneridge Shopping Center, historic downtown Pleasanton, numerous parks and trails, dining, shopping, and everyday conveniences that continue to make Pleasanton one of the East Bay's most desirable communities. Whether you're searching for your next renovation project, a profitable flip, or a long-term investment in an exceptional location, opportunities like this are becoming increasingly rare. Bring your contractor, your vision, and your imagination—7752 Fairoaks Drive is ready for its next chapter.
MLS #:
41141433
41141433
Lot Size
8,088 SQFT
8,088 SQFT
Type
Single-Family Home
Single-Family Home
Year Built
1971
1971
Style
Traditional
Traditional
School District
Pleasanton (925) 462-5500,Pleasanton Unified
Pleasanton (925) 462-5500,Pleasanton Unified
County
Alameda County
Alameda County
Community
Stoneridge
Stoneridge
Listed By
Lauren Kraus, DRE #01802949 CA, Coldwell Banker Realty
Source
bridgeMLS
Last checked Jul 15 2026 at 4:07 AM GMT+0000
bridgeMLS
Last checked Jul 15 2026 at 4:07 AM GMT+0000
Bathroom Details
- Full Bathrooms: 2
- Partial Bathroom: 1
Interior Features
- Dishwasher
- Microwave
- Refrigerator
- Dryer
- Washer
- Laundry: Dryer
- Laundry: Washer
- Dining Area
- Family Room
- Counter - Solid Surface
- Laundry: In Garage
Kitchen
- Counter - Solid Surface
- Dishwasher
- Microwave
- Refrigerator
Subdivision
- Stoneridge
Lot Information
- Level
Property Features
- Fireplace: 1
- Fireplace: Decorative
Heating and Cooling
- Forced Air
- Central Air
Pool Information
- In Ground
Flooring
- Linoleum
- Tile
- Carpet
Exterior Features
- Roof: Other
Utility Information
- Utilities: Internet Available
- Sewer: Public Sewer
- Energy: None
Garage
- Garage
Parking
- Attached
Stories
- 2
Living Area
- 2,100 sqft
Location
Estimated Monthly Mortgage Payment
*Based on Fixed Interest Rate withe a 30 year term, principal and interest only
Listing price
Down payment
%
Interest rate
%Mortgage calculator estimates are provided by Coldwell Banker Real Estate LLC and are intended for information use only. Your payments may be higher or lower and all loans are subject to credit approval.
Disclaimer: Bay East© 2026. CCAR ©2026. bridgeMLS ©2026. Information Deemed Reliable But Not Guaranteed. This information is being provided by the Bay East MLS, or CCAR MLS, or bridgeMLS. The listings presented here may or may not be listed by the Broker/Agent operating this website. This information is intended for the personal use of consumers and may not be used for any purpose other than to identify prospective properties consumers may be interested in purchasing. Data last updated at: 7/14/26 21:07
