

Listing Courtesy of:  bridgeMLS / Listed By: Maggie McLaren, Coldwell Banker
 bridgeMLS / Listed By: Maggie McLaren, Coldwell Banker
 236 Tangerine San Ramon, CA 94583
Active (46 Days)
$760,000 (USD)
OPEN HOUSE TIMES
-
OPENSun, Aug 2311:00 am - 2:00 pm
Description
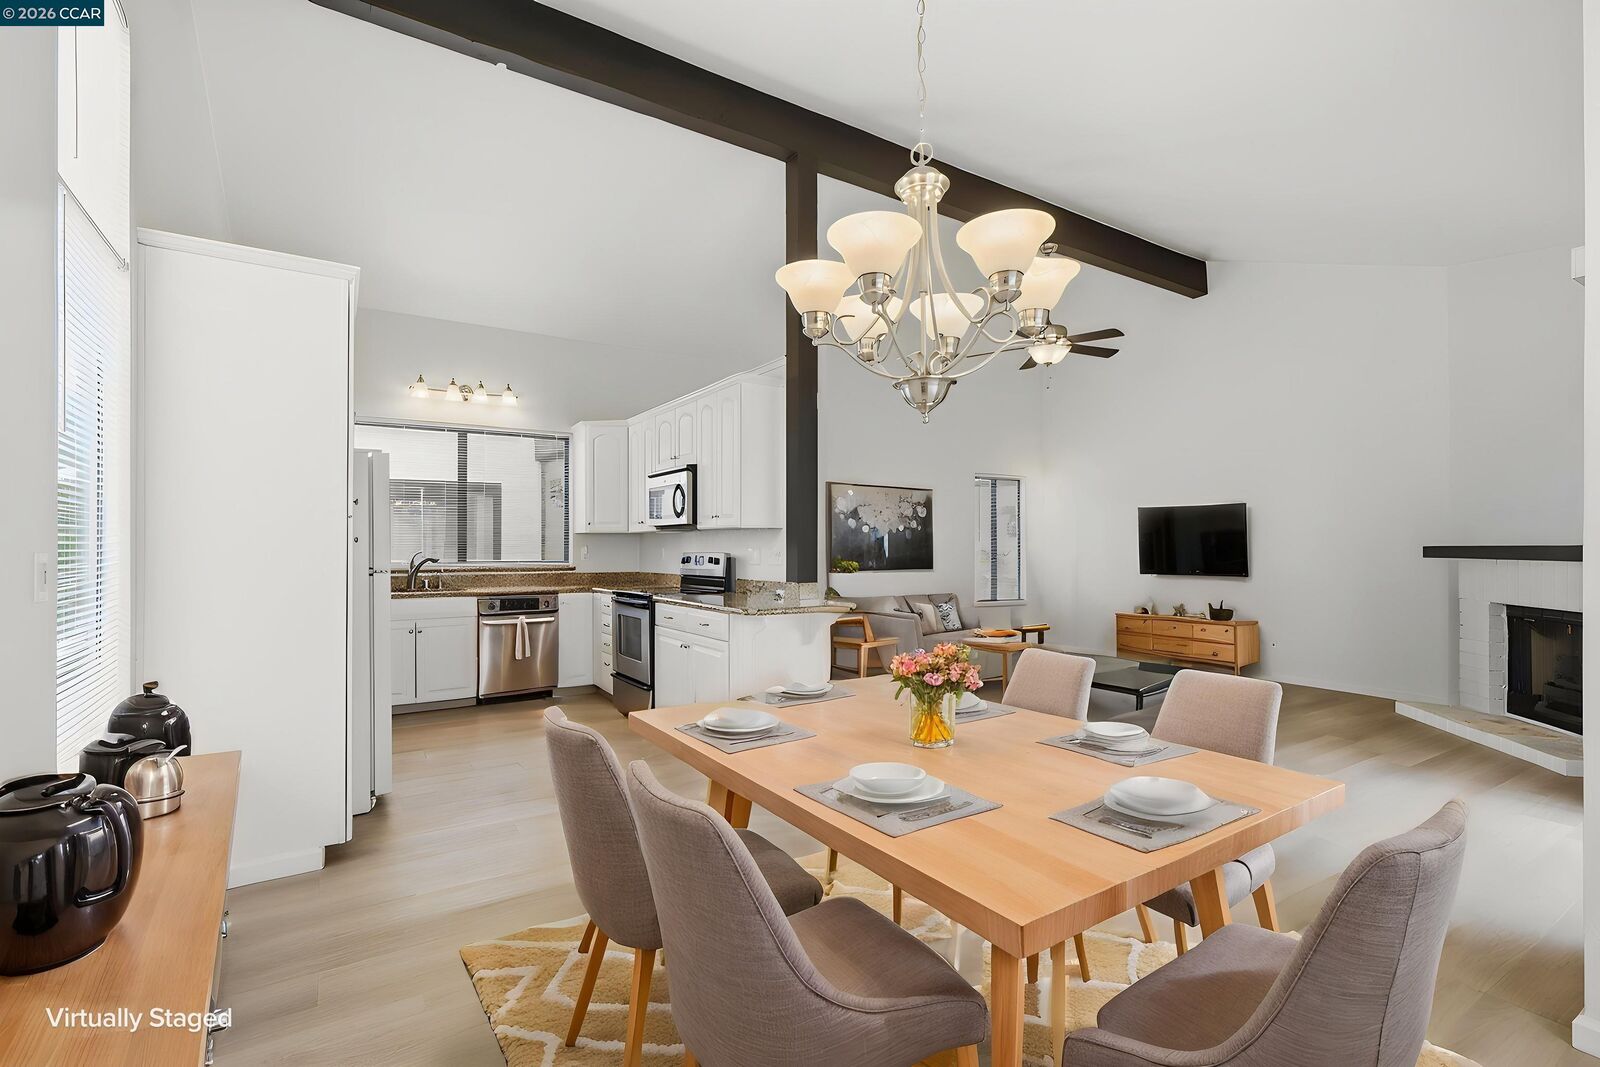
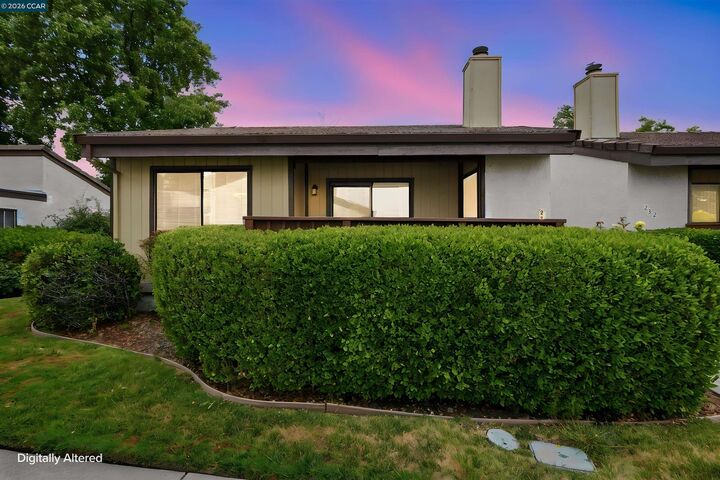
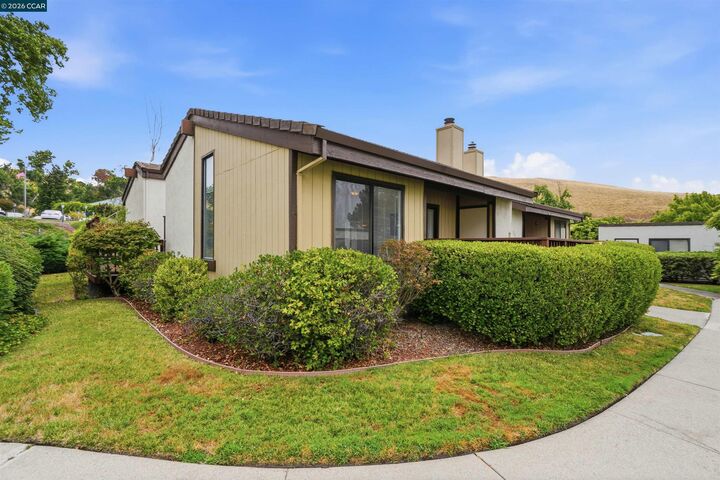
New Price! Sunny Glen, San Ramon’s highly desirable 55+ community. This meticulously maintained single-level duet offers 2 bedrooms, 2 bathrooms, and approximately 1,255 square feet of light-filled living space. Soaring vaulted ceilings and abundant natural light create an open, airy feel throughout, while the thoughtfully designed floor plan lives like a detached townhome with no neighbors above or below. The updated kitchen features granite slab countertops and ample cabinetry, opening seamlessly to the dining and living areas—ideal for everyday living and entertaining. The spacious primary suite includes a walk-in closet and private bath, while recent updates such as newer flooring, fresh interior paint, and newer HVAC provide comfort and peace of mind. Enjoy two private outdoor decks perfect for morning coffee, relaxing, or enjoying the serene surroundings. Additional features include in-unit laundry, a detached one-car garage, and convenient guest parking. Residents of Sunny Glen enjoy a community clubhouse, pool, and social activities, all with low HOA dues. Ideally located near shopping, dining, medical facilities, the Senior Center, Iron Horse Trail, and easy access to I-680 and I-580. A rare opportunity to enjoy low-maintenance living in one of San Ramon's most sought-after active adult communities.
MLS #:
41140568
41140568
Type
Single-Family Home
Single-Family Home
Year Built
1984
1984
Style
Contemporary
Contemporary
County
Contra Costa County
Contra Costa County
Community
Sunny Glen
Sunny Glen
Listed By
Magdalena "Maggie" McLaren, DRE #02115373 CA, Coldwell Banker Realty
Source
bridgeMLS
Last checked Aug 22 2026 at 10:11 PM GMT+0000
bridgeMLS
Last checked Aug 22 2026 at 10:11 PM GMT+0000
Bathroom Details
- Full Bathrooms: 2
Interior Features
- Dishwasher
- Microwave
- Dryer
- Washer
- Laundry: Dryer
- Laundry: Washer
- Windows: Window Coverings
- Dining Area
- Family Room
- Gas Water Heater
- Counter - Solid Surface
- Electric Range
- Storage
Kitchen
- Counter - Solid Surface
- Dishwasher
- Electric Range/Cooktop
- Microwave
Subdivision
- Sunny Glen
Lot Information
- Level
- Cul-De-Sac
- Landscaped
- Sprinklers In Rear
Property Features
- Fireplace: Brick
- Fireplace: Gas
- Fireplace: 1
Heating and Cooling
- Forced Air
- Central Air
Pool Information
- In Ground
- Community
Homeowners Association Information
- Dues: $350/Monthly
Flooring
- Engineered Wood
Exterior Features
- Roof: Tile
Utility Information
- Sewer: Public Sewer
Garage
- Garage
Parking
- Garage Door Opener
- Detached
Stories
- 1
Living Area
- 1,255 sqft
Listing Price History
Date
Event
Price
% Change
$ (+/-)
Aug 21, 2026
Price Changed
$760,000
-2%
-$15,000
Aug 09, 2026
Price Changed
$775,000
-2%
-$14,000
Jul 30, 2026
Price Changed
$789,000
-1%
-$10,000
Jul 06, 2026
Listed
$799,000
-
-
Location
Estimated Monthly Mortgage Payment
*Based on Fixed Interest Rate withe a 30 year term, principal and interest only
Listing price
Down payment
%
Interest rate
%Mortgage calculator estimates are provided by Coldwell Banker Real Estate LLC and are intended for information use only. Your payments may be higher or lower and all loans are subject to credit approval.
Disclaimer: Bay East© 2026. CCAR ©2026. bridgeMLS ©2026. Information Deemed Reliable But Not Guaranteed. This information is being provided by the Bay East MLS, or CCAR MLS, or bridgeMLS. The listings presented here may or may not be listed by the Broker/Agent operating this website. This information is intended for the personal use of consumers and may not be used for any purpose other than to identify prospective properties consumers may be interested in purchasing. Data last updated at: 8/22/26 15:11
