

Listing Courtesy of:  bridgeMLS / Listed By: Ken Doroodian, Coldwell Banker
 bridgeMLS / Listed By: Ken Doroodian, Coldwell Banker
 34 Andrew Dr 131 Tiburon, CA 94920
Active (1 Days)
$599,000 (USD)
OPEN HOUSE TIMES
-
OPENSun, Aug 301:00 pm - 4:00 pm
Description
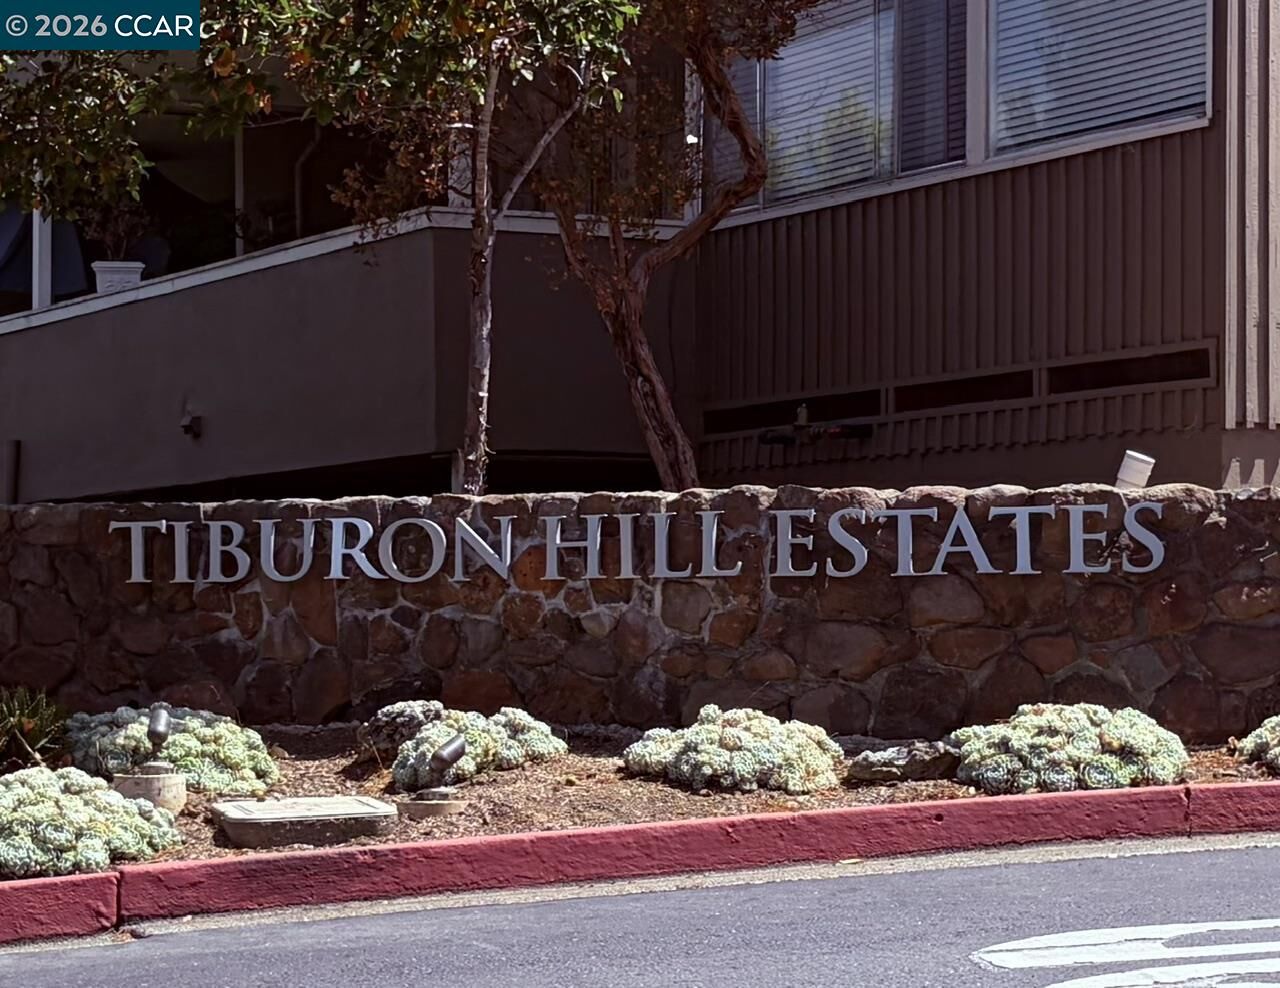
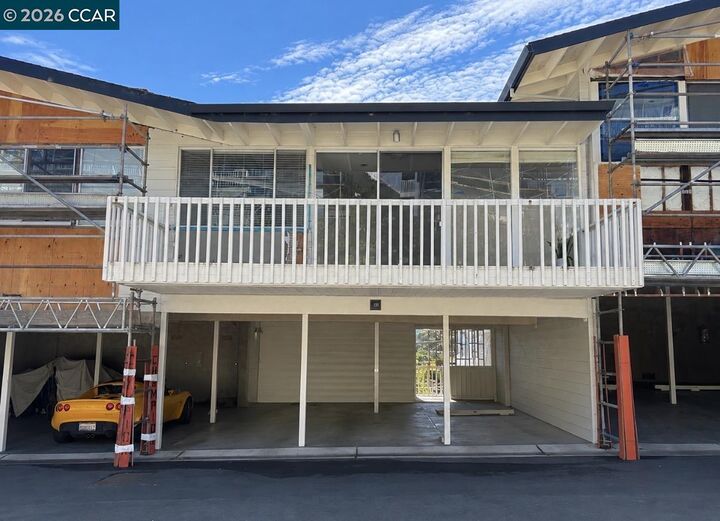
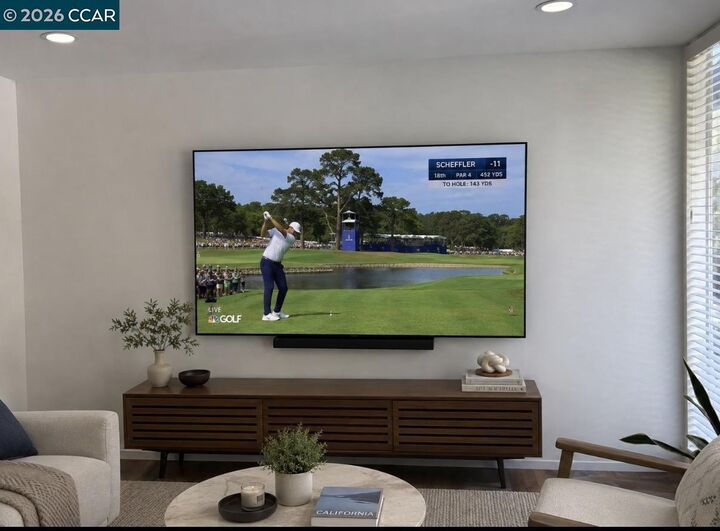
Exceptional investment opportunity in Tiburon Hill Estates. This light-filled residence offers the rare advantage of no upstairs or downstairs neighbors, creating a private & peaceful living environment. The open-concept floor plan flows to a spacious view deck, ideal for relaxing or entertaining. The kitchen features white cabinetry, updated flooring, GE appliances & a casual dining area. The bedroom enjoys beautiful views of the lagoon & Tiburon hills, while abundant natural light enhances the home's inviting atmosphere. Additional features include a covered 1-car carport conveniently located directly below the unit & designated storage. Residents enjoy access to a community pool, dog park, and stunning Southern Marin scenery, including views stretching from the San Francisco skyline to iconic Mount Tamalpais from select community vantage points. The community is currently undergoing exterior improvements & face-lift, further elevating the appeal & value of this desirable Tiburon location. Ideally situated near The Cove Shopping Center, downtown Tiburon, waterfront pathways, hiking/biking trails, acclaimed dining & the commuter ferry to San Francisco. A rare opportunity to own an income-producing property in one of Marin County's most sought-after communities, offering an attractive combination of privacy, views, convenience & long-term investment potential. Cannot be owner occupied.
MLS #:
41146209
41146209
Lot Size
849 SQFT
849 SQFT
Type
Condo
Condo
Year Built
1963
1963
Views
Marina, Partial, Trees/Woods, Mountain(s)
Marina, Partial, Trees/Woods, Mountain(s)
County
Marin County
Marin County
Community
Not Listed
Not Listed
Listed By
Kayhan "Ken" Doroodian, DRE #01477062 CA, Coldwell Banker Realty
Source
bridgeMLS
Last checked Aug 27 2026 at 2:32 PM GMT+0000
bridgeMLS
Last checked Aug 27 2026 at 2:32 PM GMT+0000
Bathroom Details
- Full Bathroom: 1
Interior Features
- Dishwasher
- Refrigerator
- Laundry: Dryer
- Laundry: Laundry Room
- Free-Standing Range
- Electric Range
- Laundry: Inside
- No Additional Rooms
- Laundry: Coin Operated
Kitchen
- Dishwasher
- Electric Range/Cooktop
- Range/Oven Free Standing
- Refrigerator
- Disposal
- Tile Counters
Subdivision
- Not Listed
Lot Information
- Close to Clubhouse
Property Features
- Fireplace: None
- Fireplace: 0
Heating and Cooling
- Central
- None
Pool Information
- In Ground
- Fenced
- Community
Homeowners Association Information
- Dues: $711/Monthly
Flooring
- Tile
- Hardwood
Exterior Features
- Roof: Other
Utility Information
- Sewer: Public Sewer
Garage
- Garage
Parking
- Covered
- Carport
- Off Street
- No Garage
- Parking Lot
- Below Building Parking
Stories
- 1
Living Area
- 672 sqft
Location
Estimated Monthly Mortgage Payment
*Based on Fixed Interest Rate withe a 30 year term, principal and interest only
Listing price
Down payment
%
Interest rate
%Mortgage calculator estimates are provided by Coldwell Banker Real Estate LLC and are intended for information use only. Your payments may be higher or lower and all loans are subject to credit approval.
Disclaimer: Bay East© 2026. CCAR ©2026. bridgeMLS ©2026. Information Deemed Reliable But Not Guaranteed. This information is being provided by the Bay East MLS, or CCAR MLS, or bridgeMLS. The listings presented here may or may not be listed by the Broker/Agent operating this website. This information is intended for the personal use of consumers and may not be used for any purpose other than to identify prospective properties consumers may be interested in purchasing. Data last updated at: 8/27/26 07:32
