

Listing Courtesy of:  bridgeMLS / Listed By: Ken Doroodian, Coldwell Banker
 bridgeMLS / Listed By: Ken Doroodian, Coldwell Banker
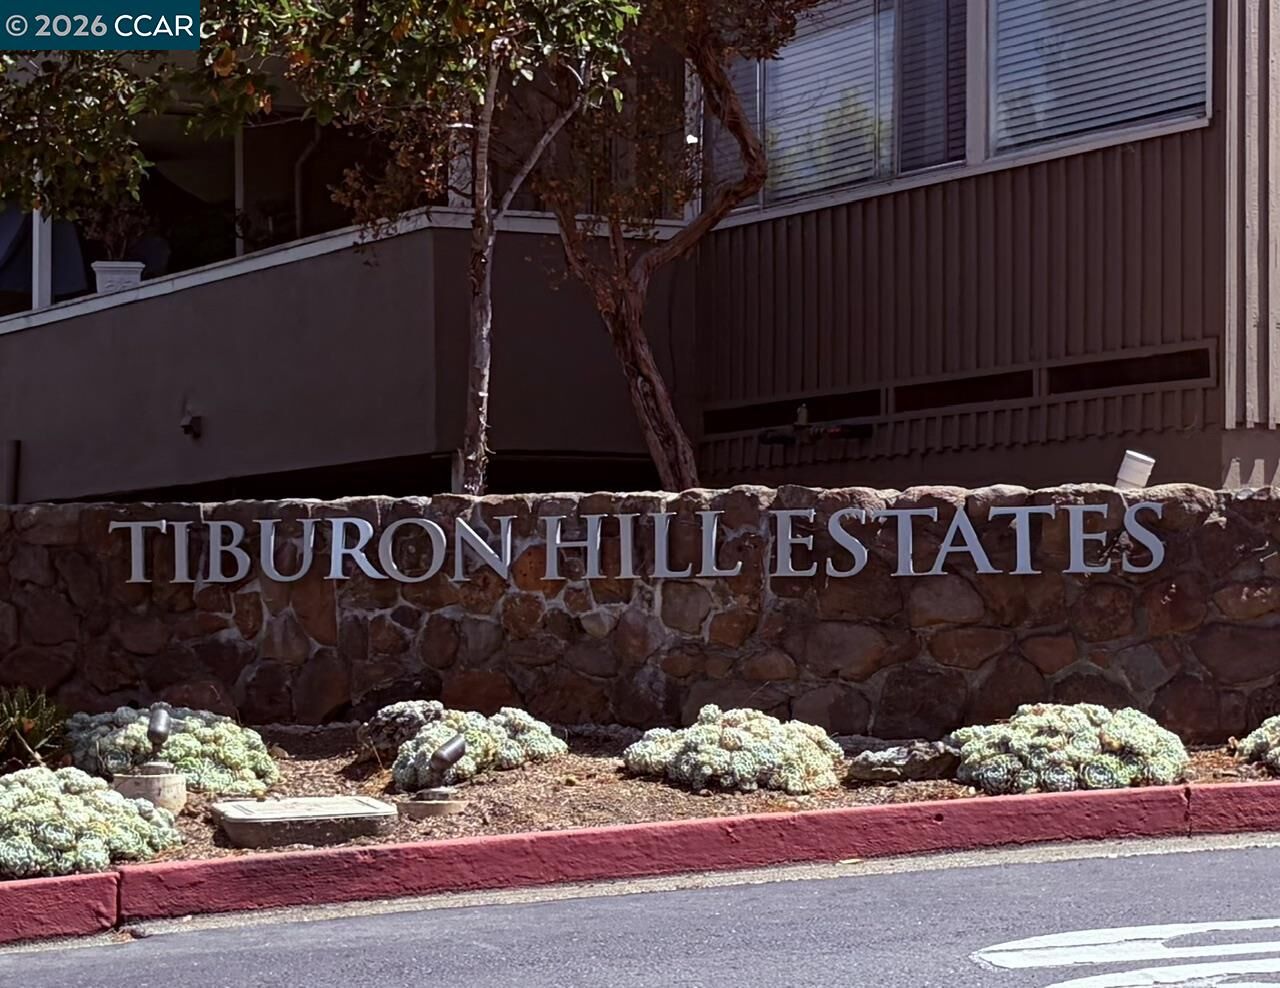
 34 Andrew Dr 131 Tiburon, CA 94920
Active (4 Days)
$3,500 (USD)
OPEN HOUSE TIMES
-
OPENSat, Sep 511:00 am - 12 noon
Description
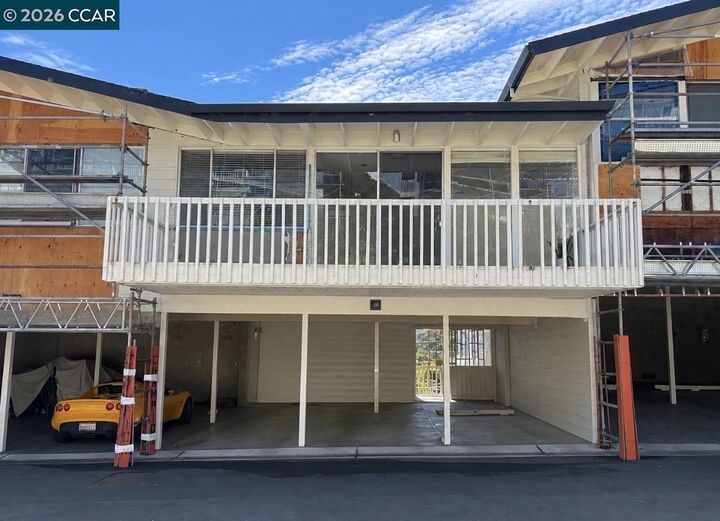
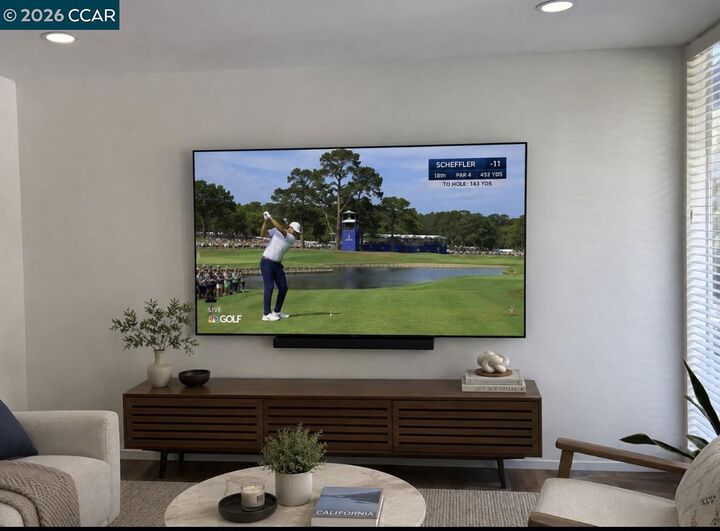
Welcome to Tiburon! This light-filled residence offers the rare advantage of no upstairs or downstairs neighbors, creating a private & peaceful living environment. The open-concept floor plan flows to a spacious view deck, ideal for relaxing or entertaining. The kitchen features white cabinetry, updated flooring, GE appliances & a casual dining area. The bedroom enjoys beautiful views of the lagoon & Tiburon hills, while abundant natural light enhances the home's inviting atmosphere. Additional features include a covered 1-car carport conveniently located directly below the unit plus designated storage & laundry-room. Access to a community clubhouse, available for your private gatherings & events, along with the community swimming pool. Enjoy the Tiburon lifestyle with convenient access to beautiful waterfront areas, scenic walking trails, parks, shopping, restaurants, and charming downtown Tiburon. The nearby Tiburon Ferry provides convenient service to San Francisco & Angel Island, making this an ideal location for commuters and those who enjoy exploring the Bay Area. The home offers a comfortable living area, functional kitchen, and well-designed floor plan. Community amenities provide additional opportunities to relax & enjoy the surroundings. Top schools. This is a wonderful opportunity to enjoy the beauty, convenience, and relaxed coastal atmosphere of Tiburon while remaining close to San Francisco and surrounding Marin communities. Hurry, it wont last long!
MLS #:
41146713
41146713
Lot Size
849 SQFT
849 SQFT
Type
Rental
Rental
Year Built
1963
1963
Style
Contemporary
Contemporary
Views
Marina, Partial, Water
Marina, Partial, Water
County
Marin County
Marin County
Listed By
Kayhan "Ken" Doroodian, DRE #01477062 CA, Coldwell Banker Realty
Source
bridgeMLS
Last checked Sep 5 2026 at 4:20 AM GMT+0000
bridgeMLS
Last checked Sep 5 2026 at 4:20 AM GMT+0000
Bathroom Details
- Full Bathroom: 1
Interior Features
- Dishwasher
- Refrigerator
- Electric Range
- Storage
- Laundry: Common Area
- Laundry: Coin Operated
Kitchen
- Dishwasher
- Electric Range/Cooktop
- Refrigerator
- Disposal
- Tile Counters
Lot Information
- Close to Clubhouse
- Level
Property Features
- Fireplace: None
- Fireplace: 0
Heating and Cooling
- Central
- No Air Conditioning
Pool Information
- In Ground
- Community
Flooring
- Tile
- Hardwood
Exterior Features
- Roof: Composition Shingle
Utility Information
- Sewer: Public Sewer
Parking
- Covered
- Carport
- Guest
- Below Building Parking
Stories
- 1
Living Area
- 670 sqft
Location
Disclaimer: Bay East© 2026. CCAR ©2026. bridgeMLS ©2026. Information Deemed Reliable But Not Guaranteed. This information is being provided by the Bay East MLS, or CCAR MLS, or bridgeMLS. The listings presented here may or may not be listed by the Broker/Agent operating this website. This information is intended for the personal use of consumers and may not be used for any purpose other than to identify prospective properties consumers may be interested in purchasing. Data last updated at: 9/4/26 21:20
